Middlebury, Indiana · Family-Owned Since 2017
Cut. Set. Sealed to last.
Custom tile, stone, and flooring built by hand for Elkhart County homes and businesses — from a single backsplash to a full home remodel.
Who We Are
A family business built on craft.
Diamond D Tile & Construction has been setting tile across northern Indiana since 2017. We're a small, family-run crew — the person who quotes your job is the same person checking the grout lines before we leave.
Showers, kitchens, whole-home flooring, fireplaces, even commercial spaces — if it can be tiled, we've probably already done it, and we've got the before-and-afters to prove it.
What We Do
Six trades. One standard of work.
Every project below is a tile job we've actually completed — not a stock photo.
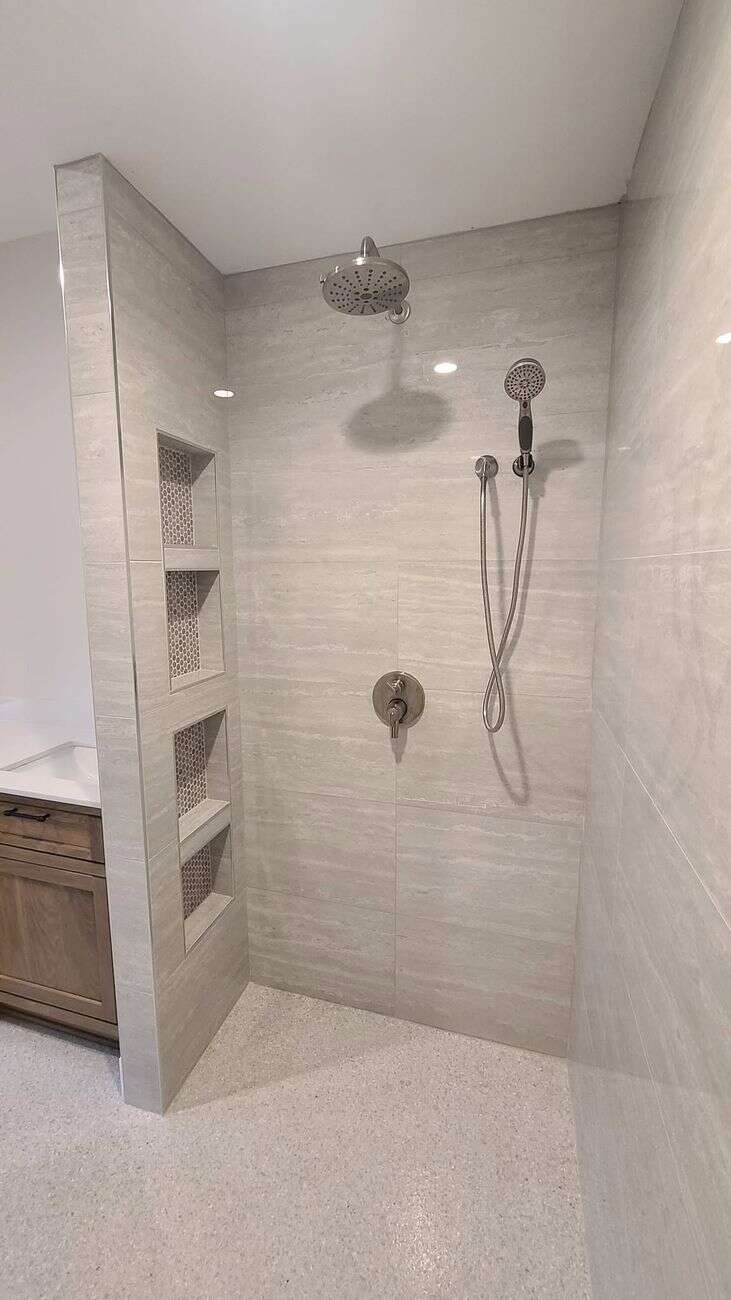
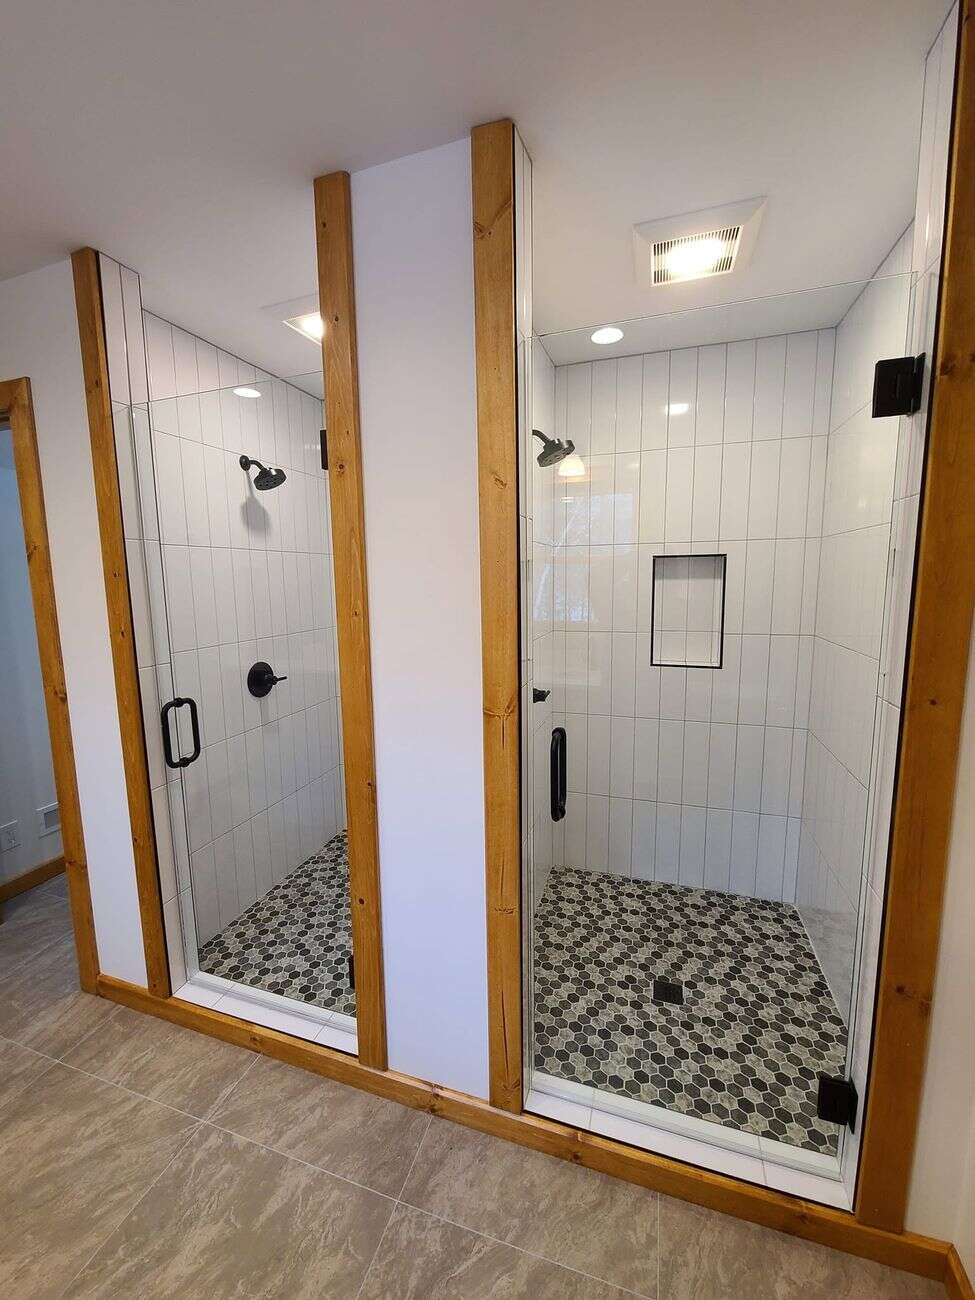
Custom Showers & Bath Surrounds
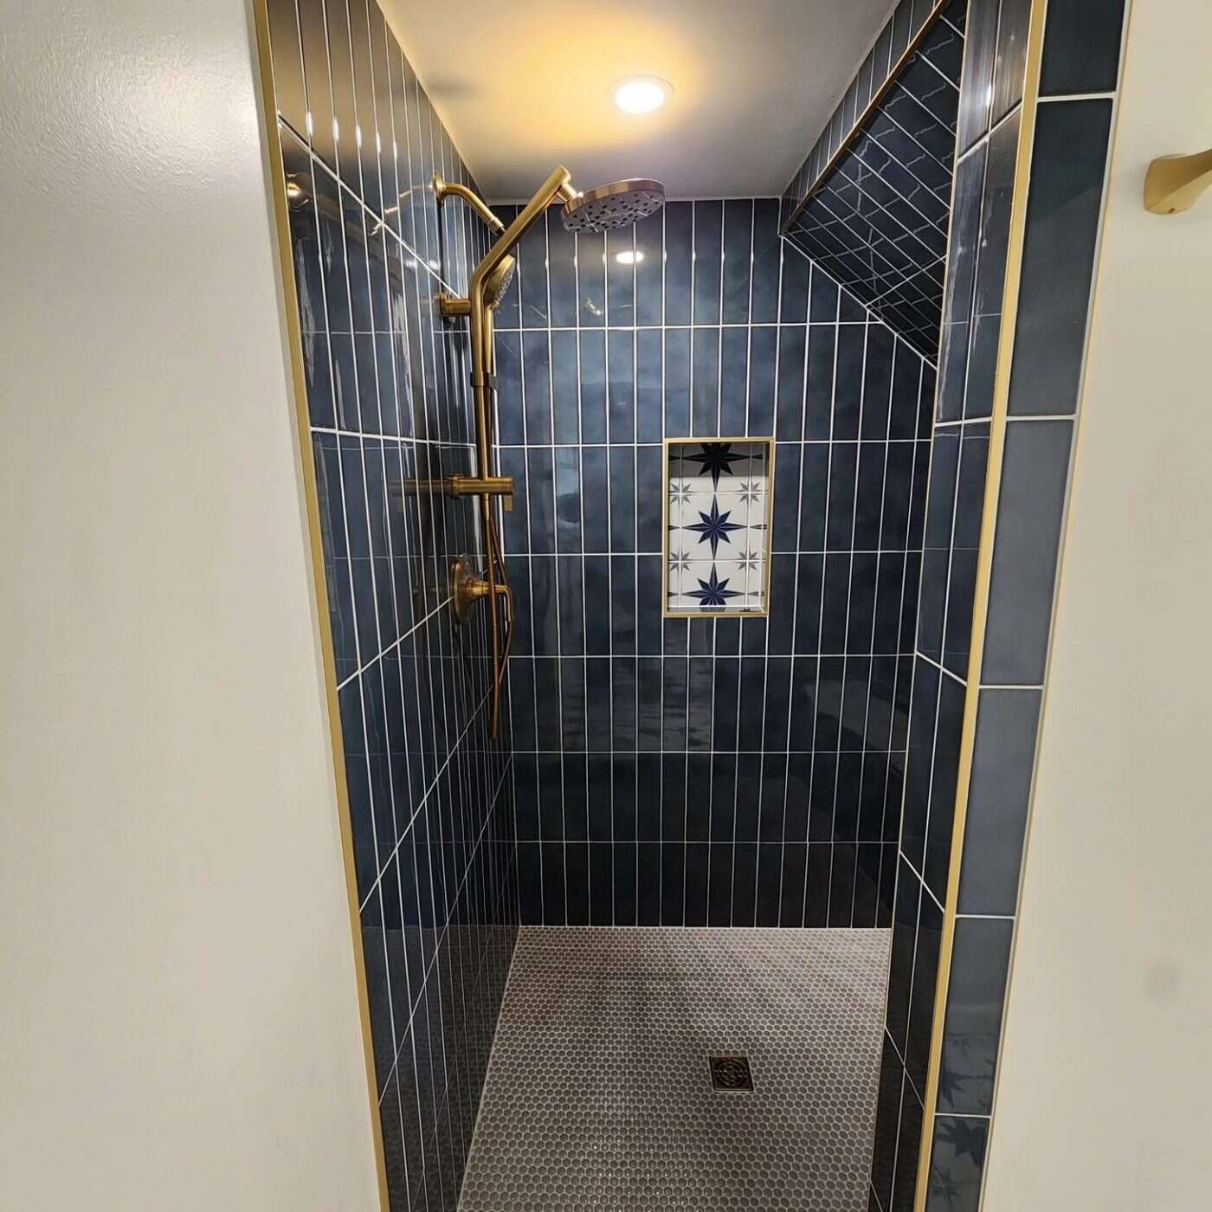
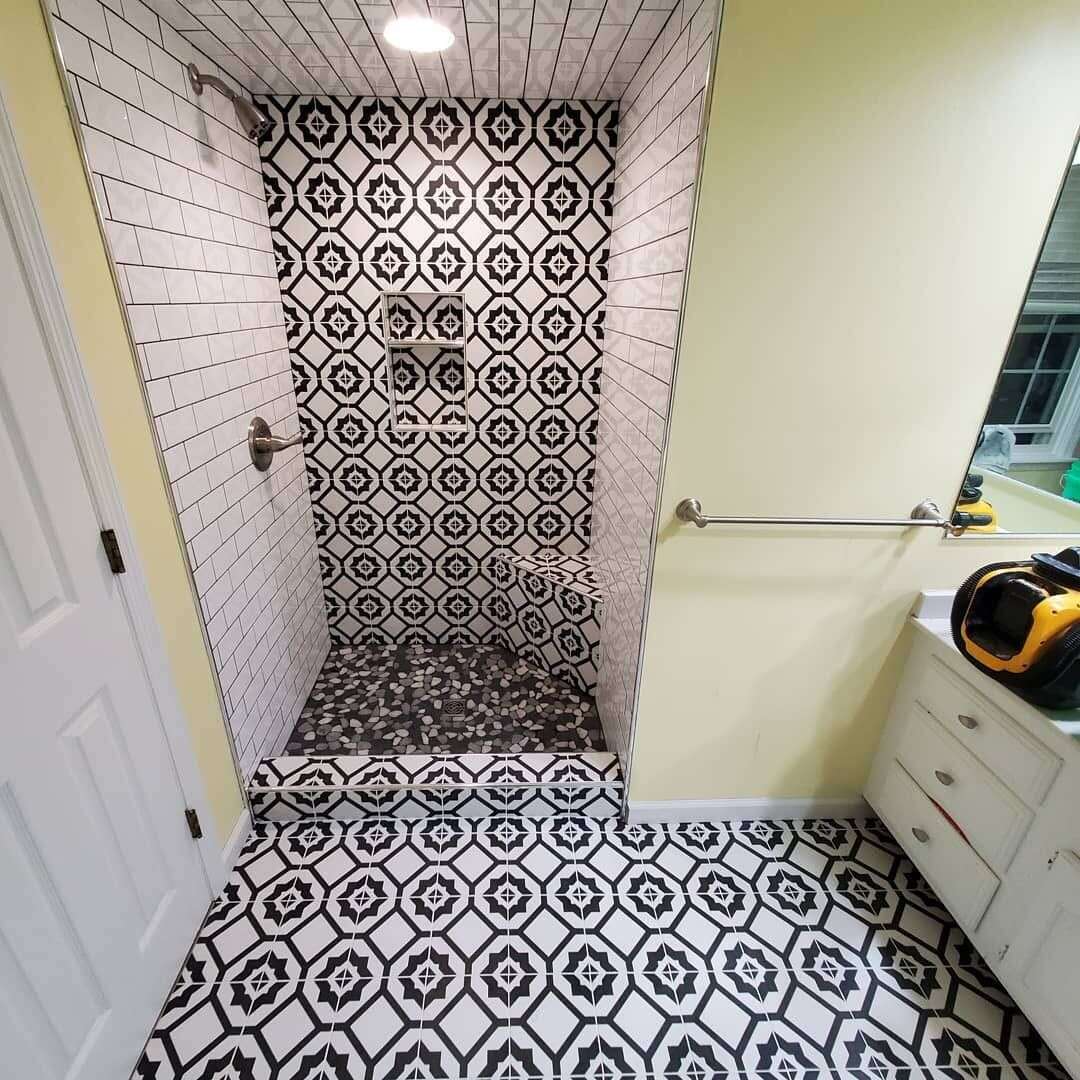
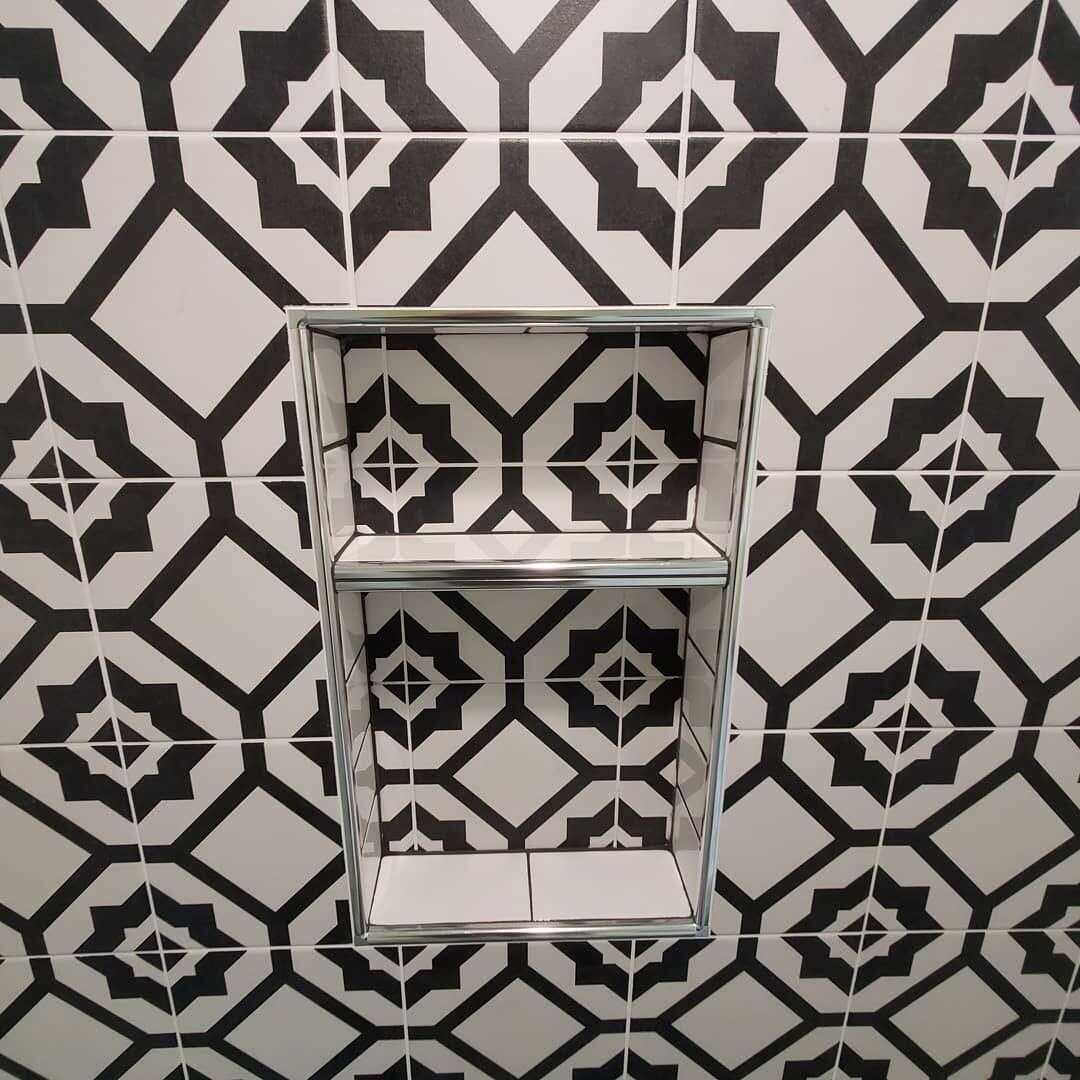
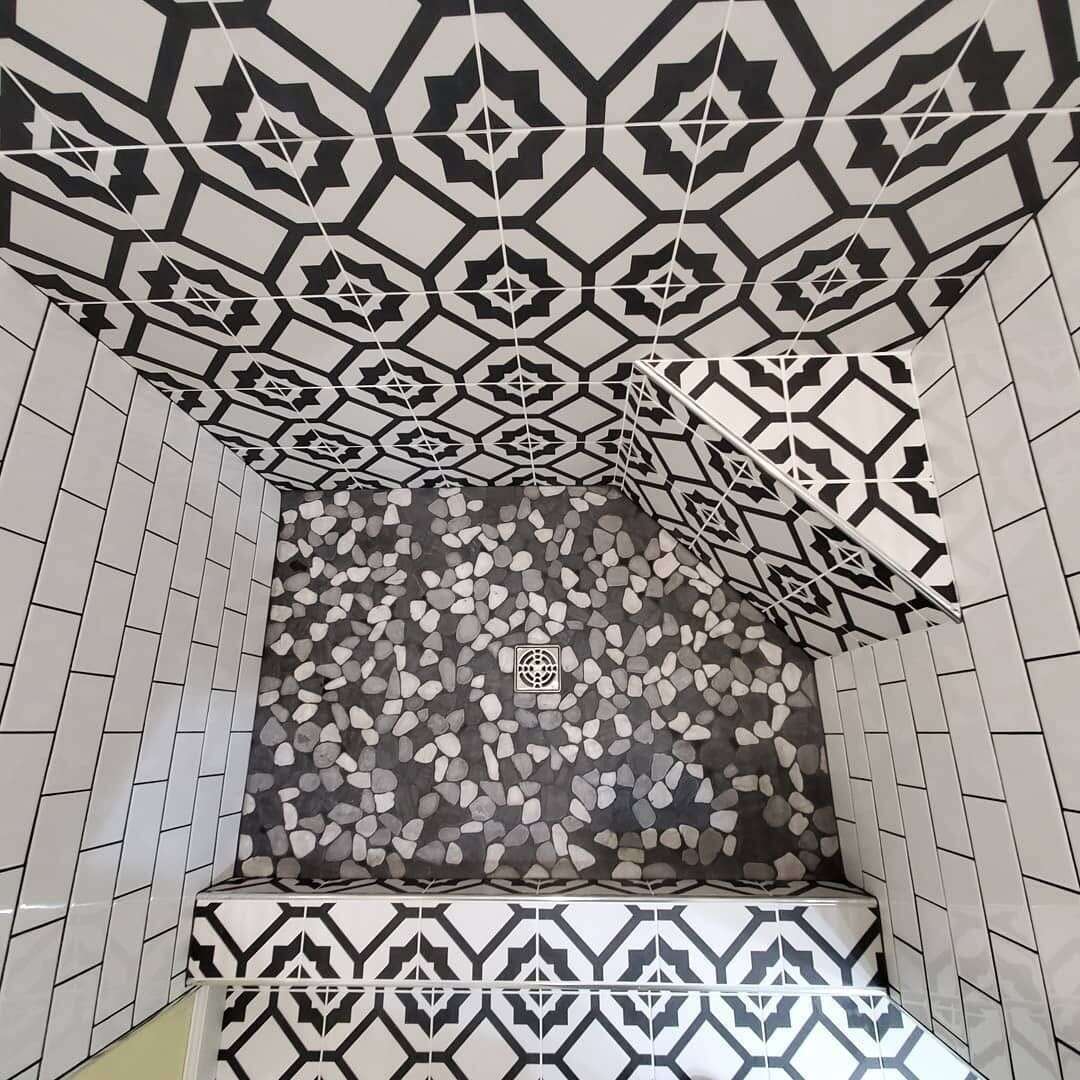
Walk-in showers, tub surrounds, niches & benches, cut to fit.
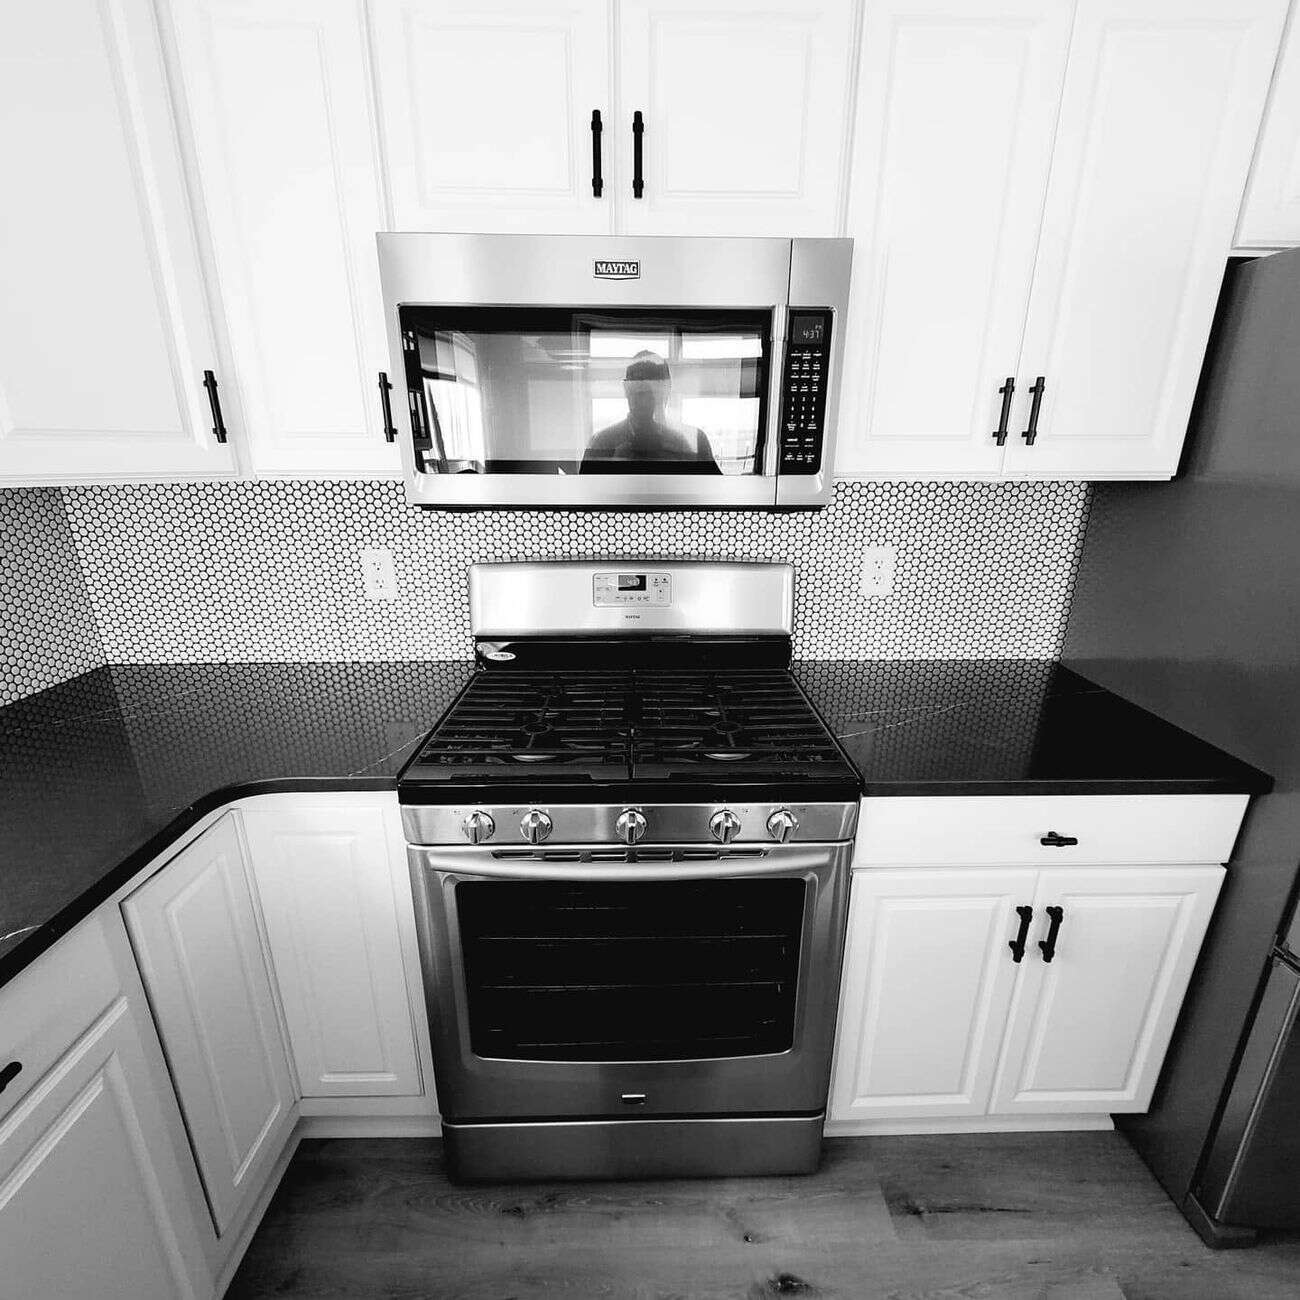
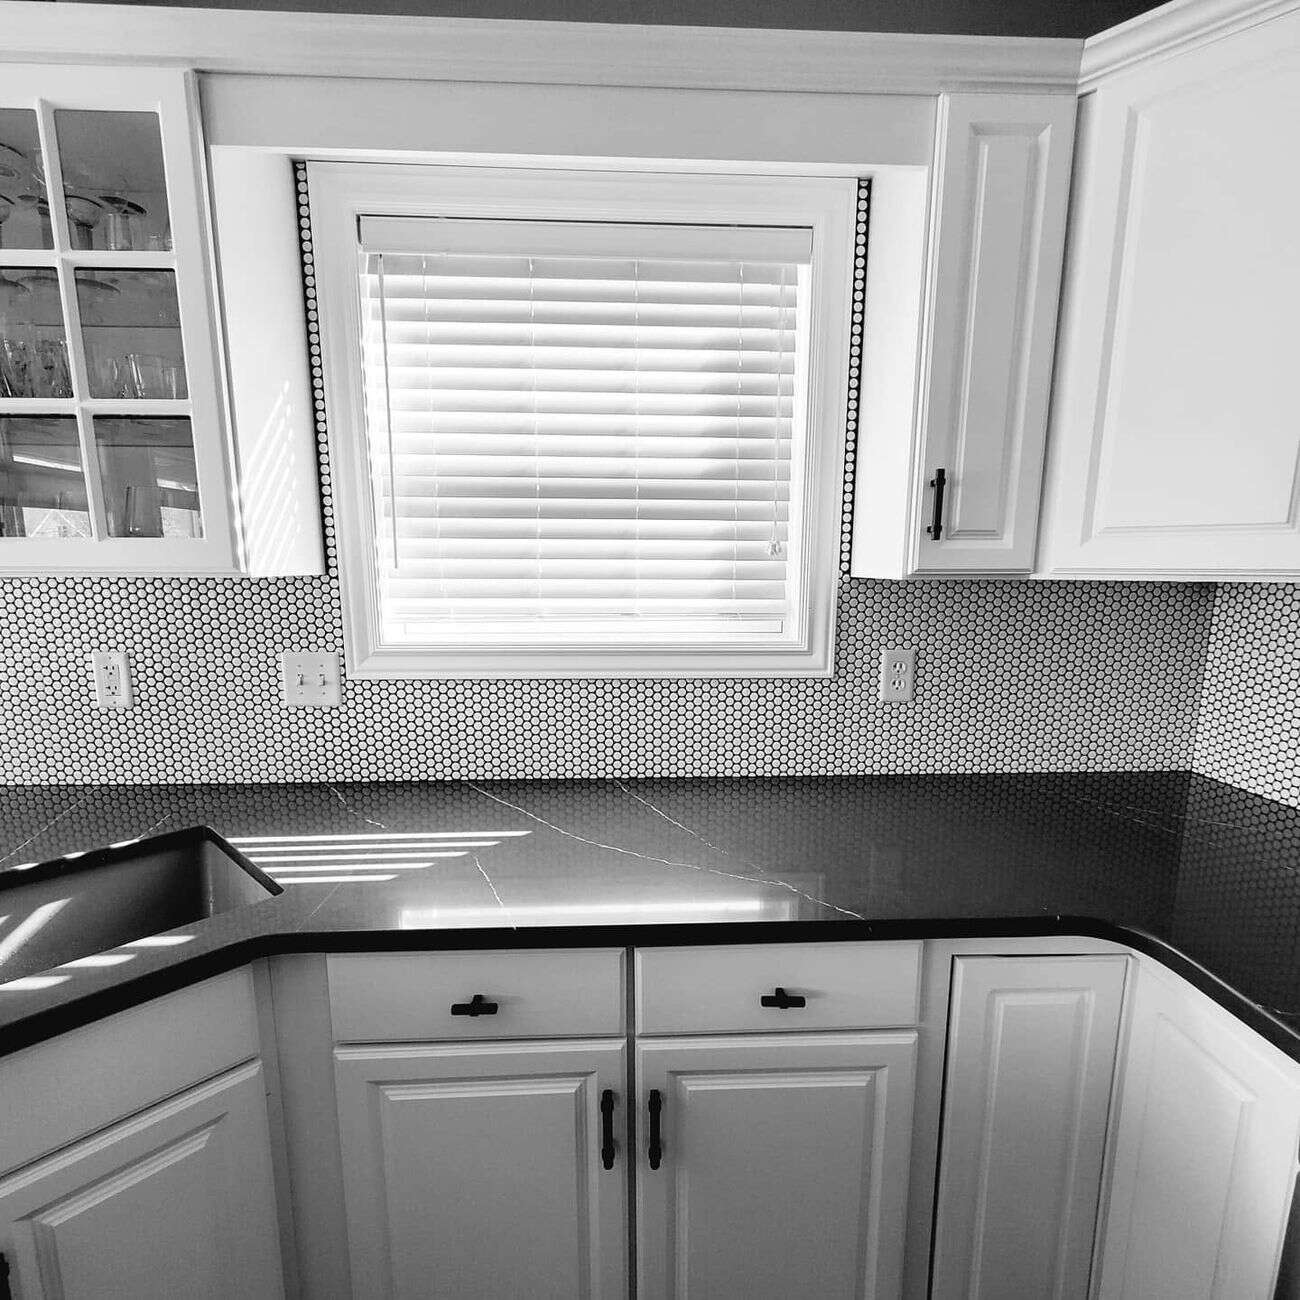
Kitchens & Backsplashes
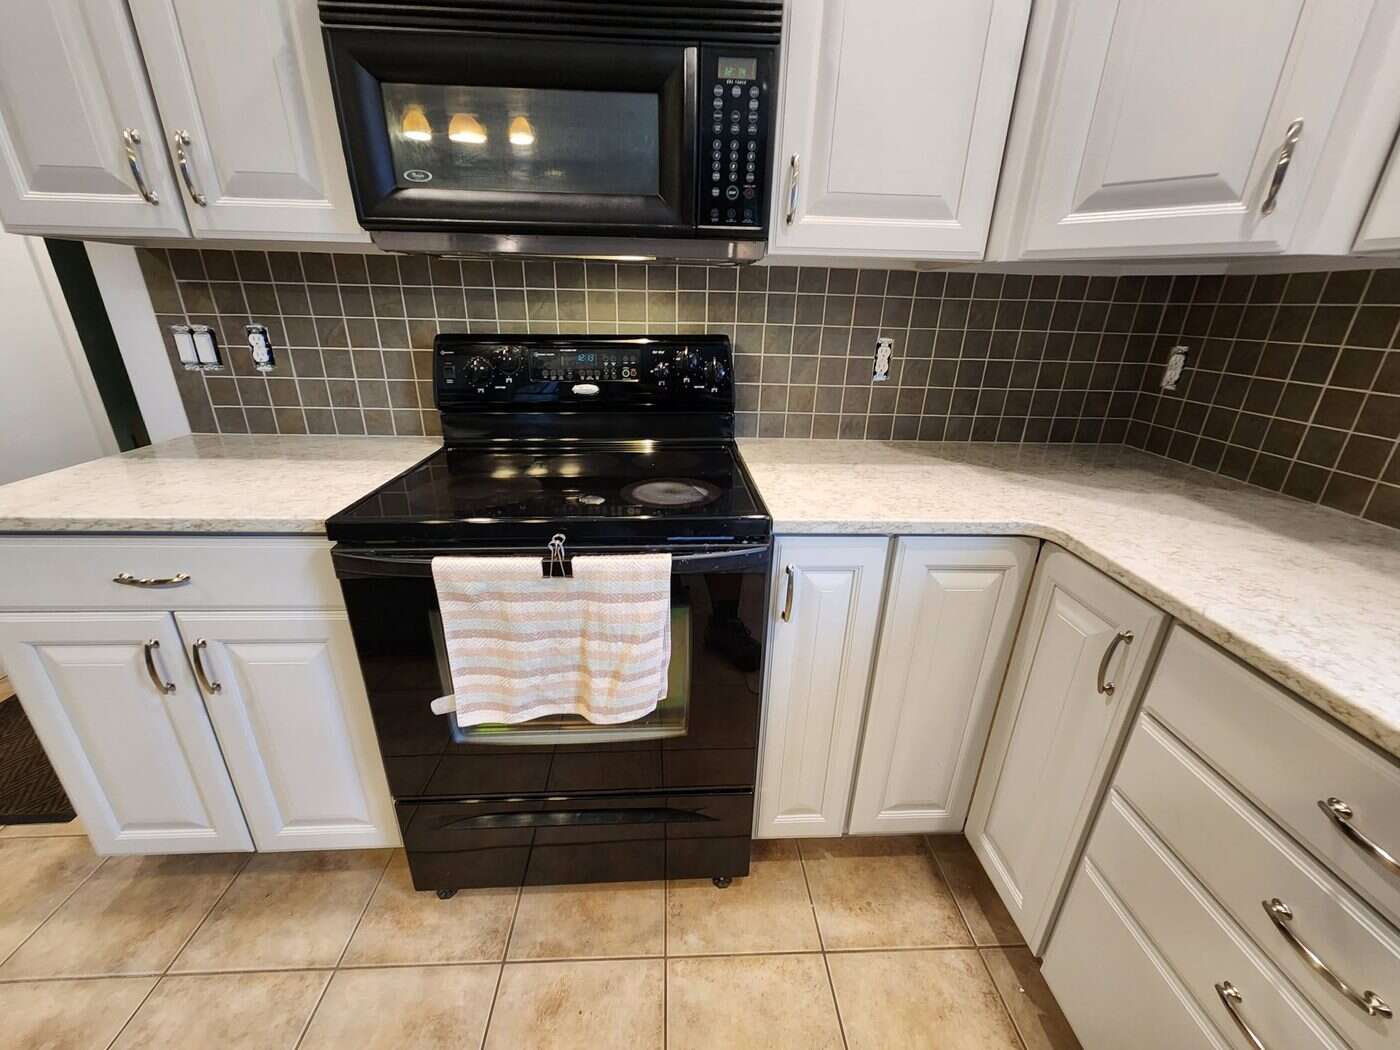
From subway classics to statement patterns behind the range.
Whole-Home Flooring
Tile, laminate and hardwood, laid room to room.
Fireplace & Stonework
Herringbone, brick-look, and stacked-stone surrounds.
Commercial Flooring
Offices and business spaces, installed with minimal downtime.
New Construction Tile
Working directly with builders on new-build homes.
Featured Project
One full home, top to bottom.
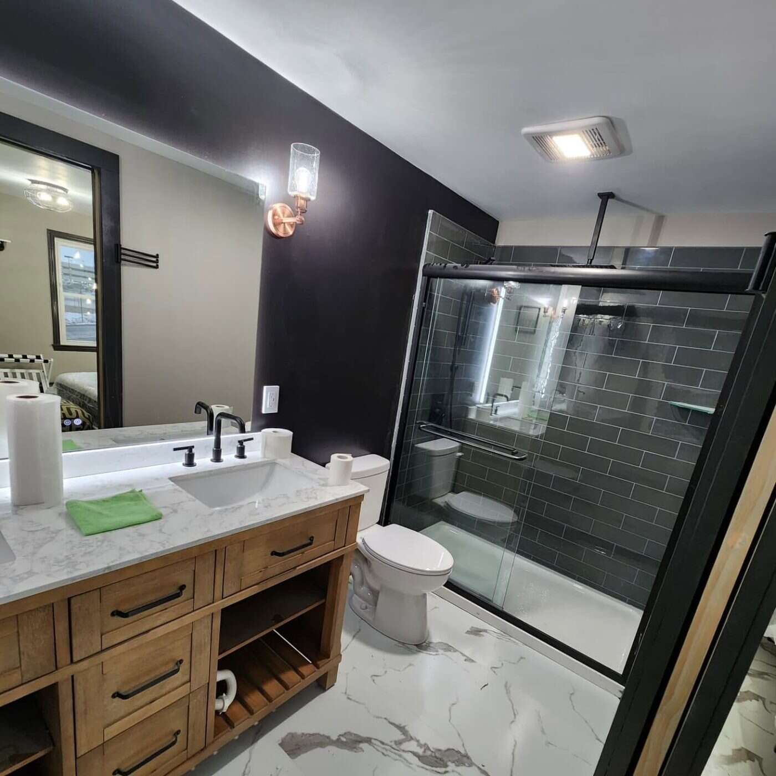
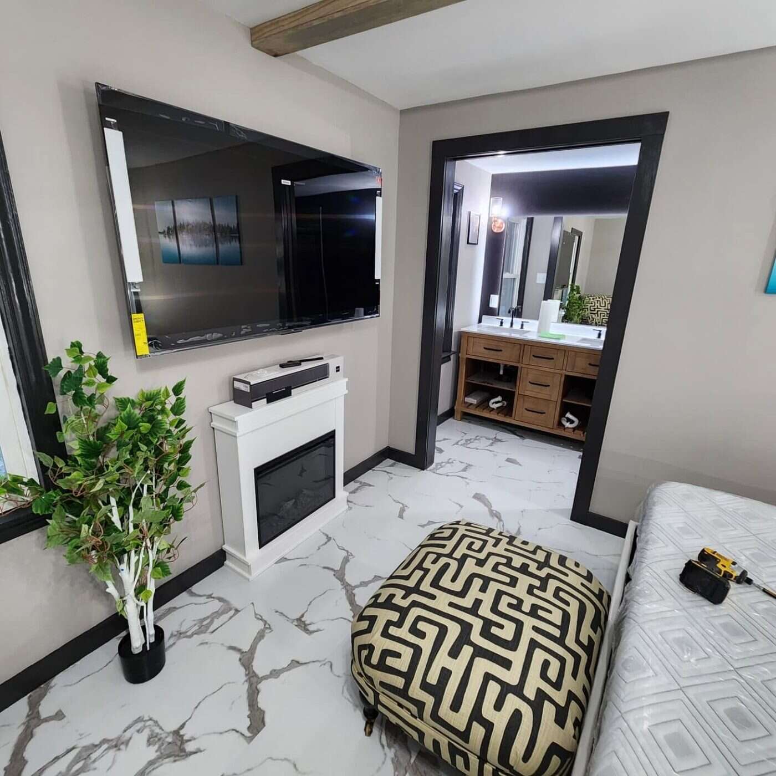
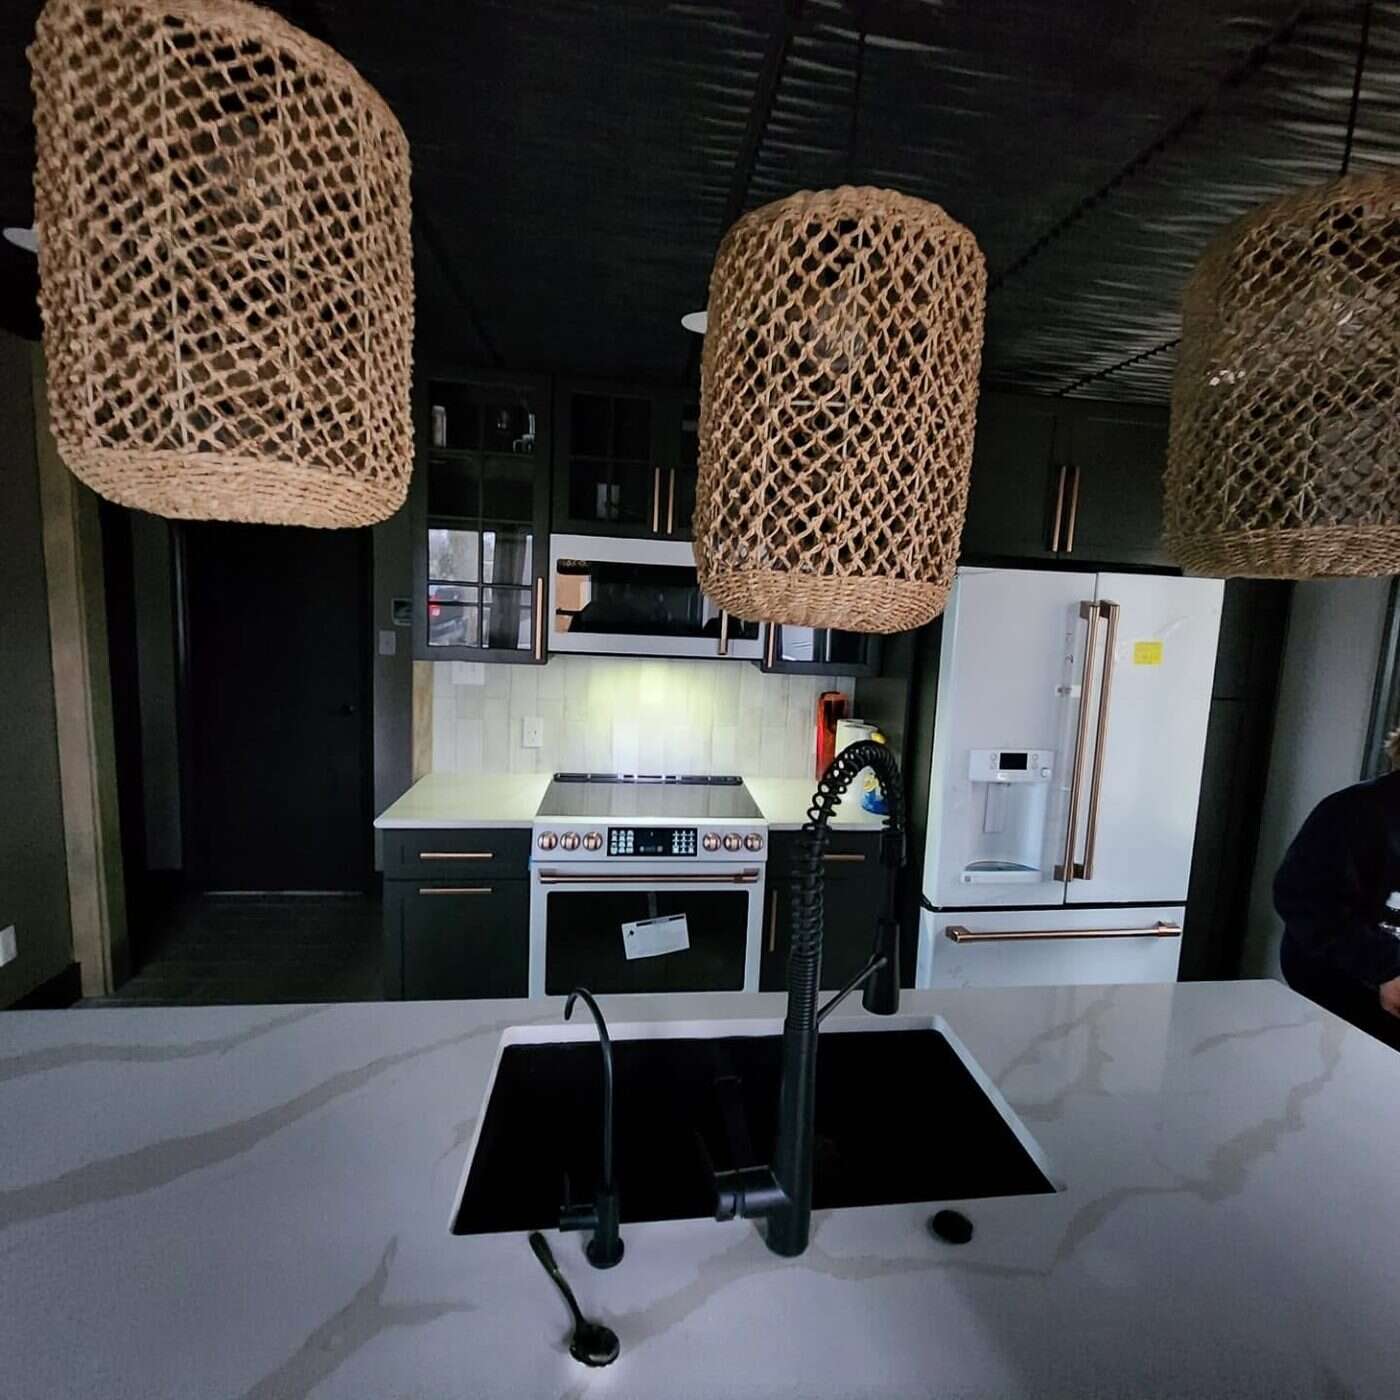
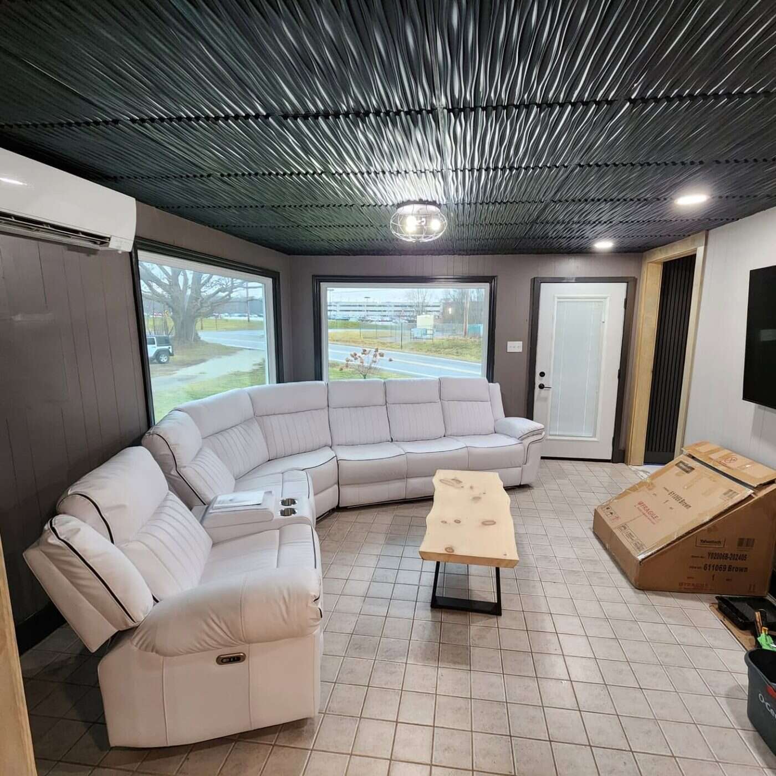
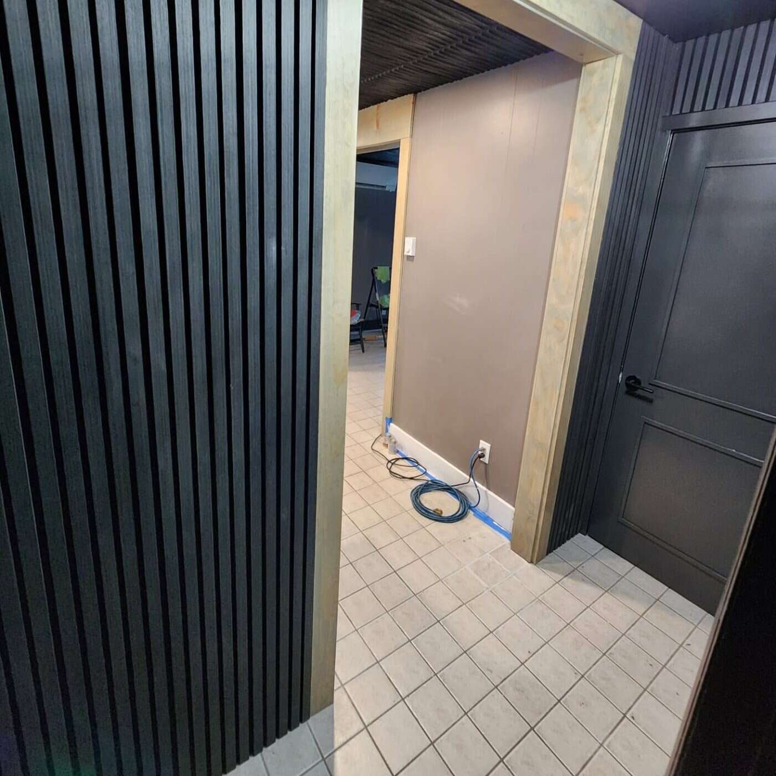
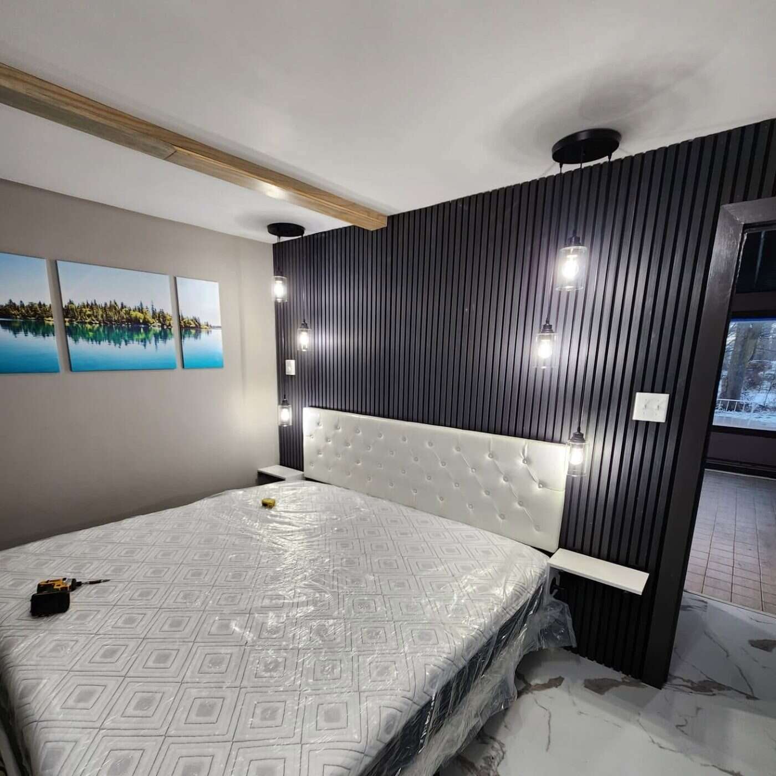
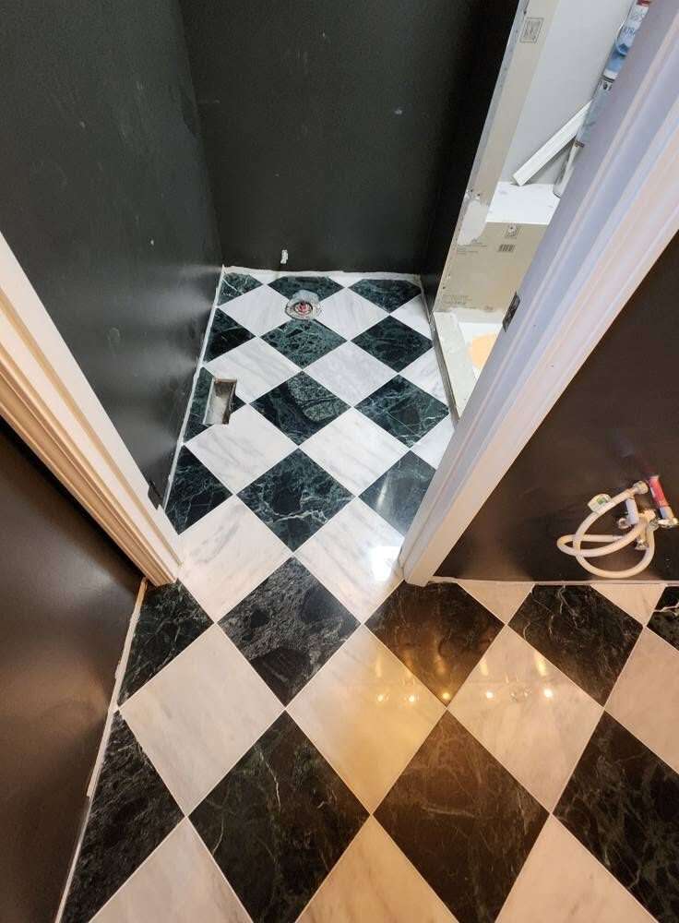
Every room in this Elkhart County home got the same treatment: marble-look porcelain flooring throughout, a moody paneled primary suite, a blacked-out kitchen ceiling with brass hardware, and a spa-style bath to match. It's what's possible when tile carries the whole house's design — not just one room.
See The Difference
Before & after.
Tap any project to see the transformation.
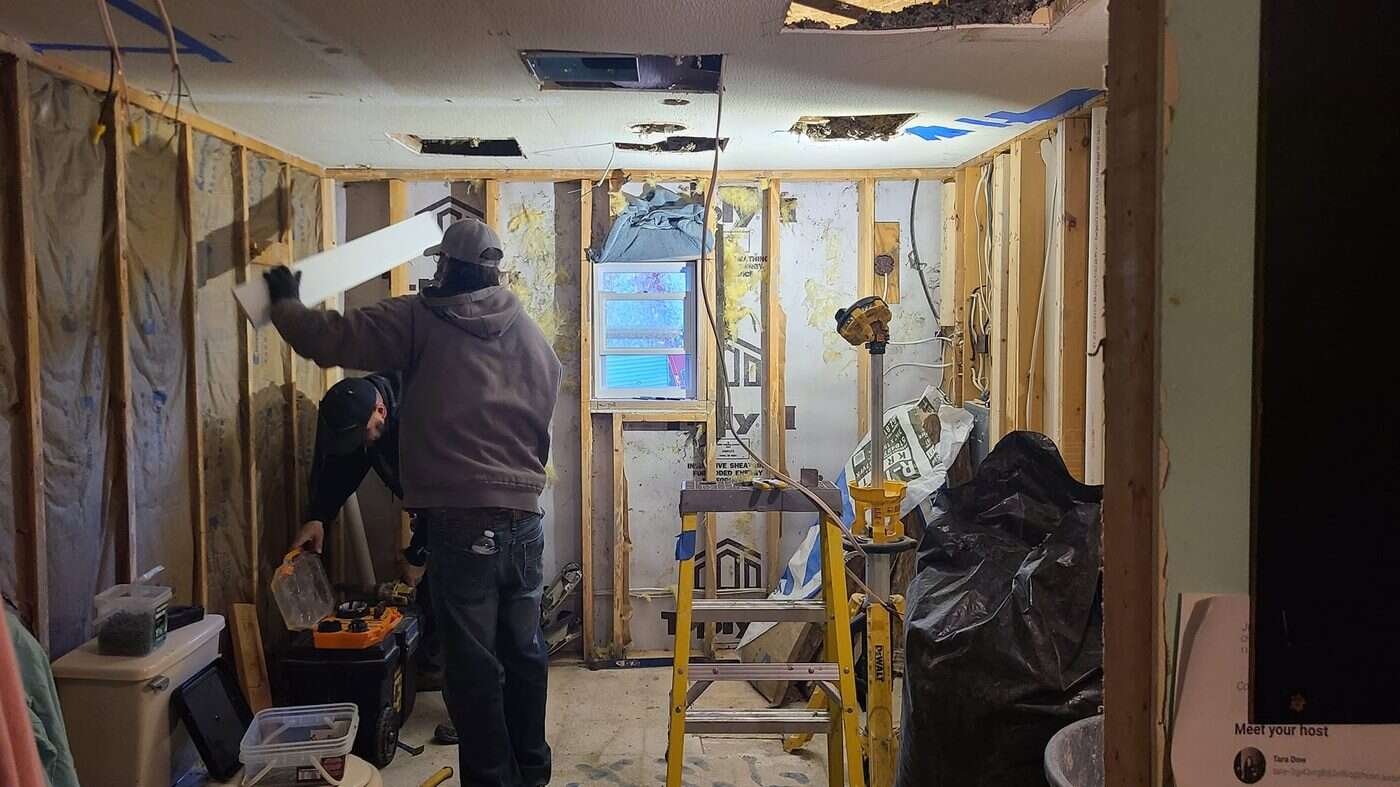
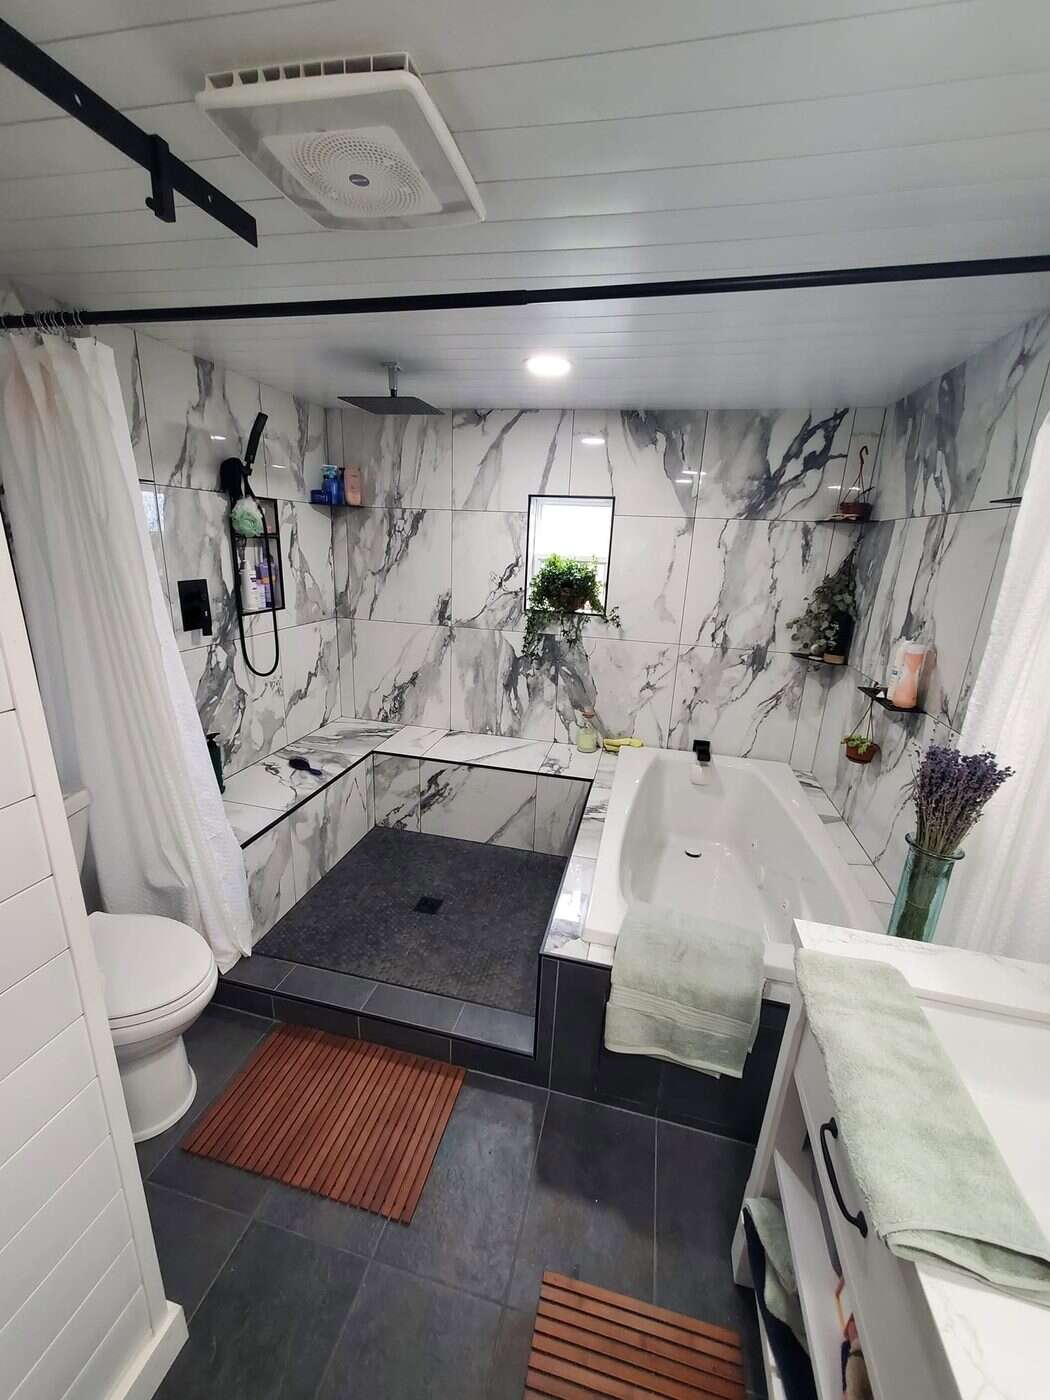 Before
Full Bathroom Remodel
Tap to flip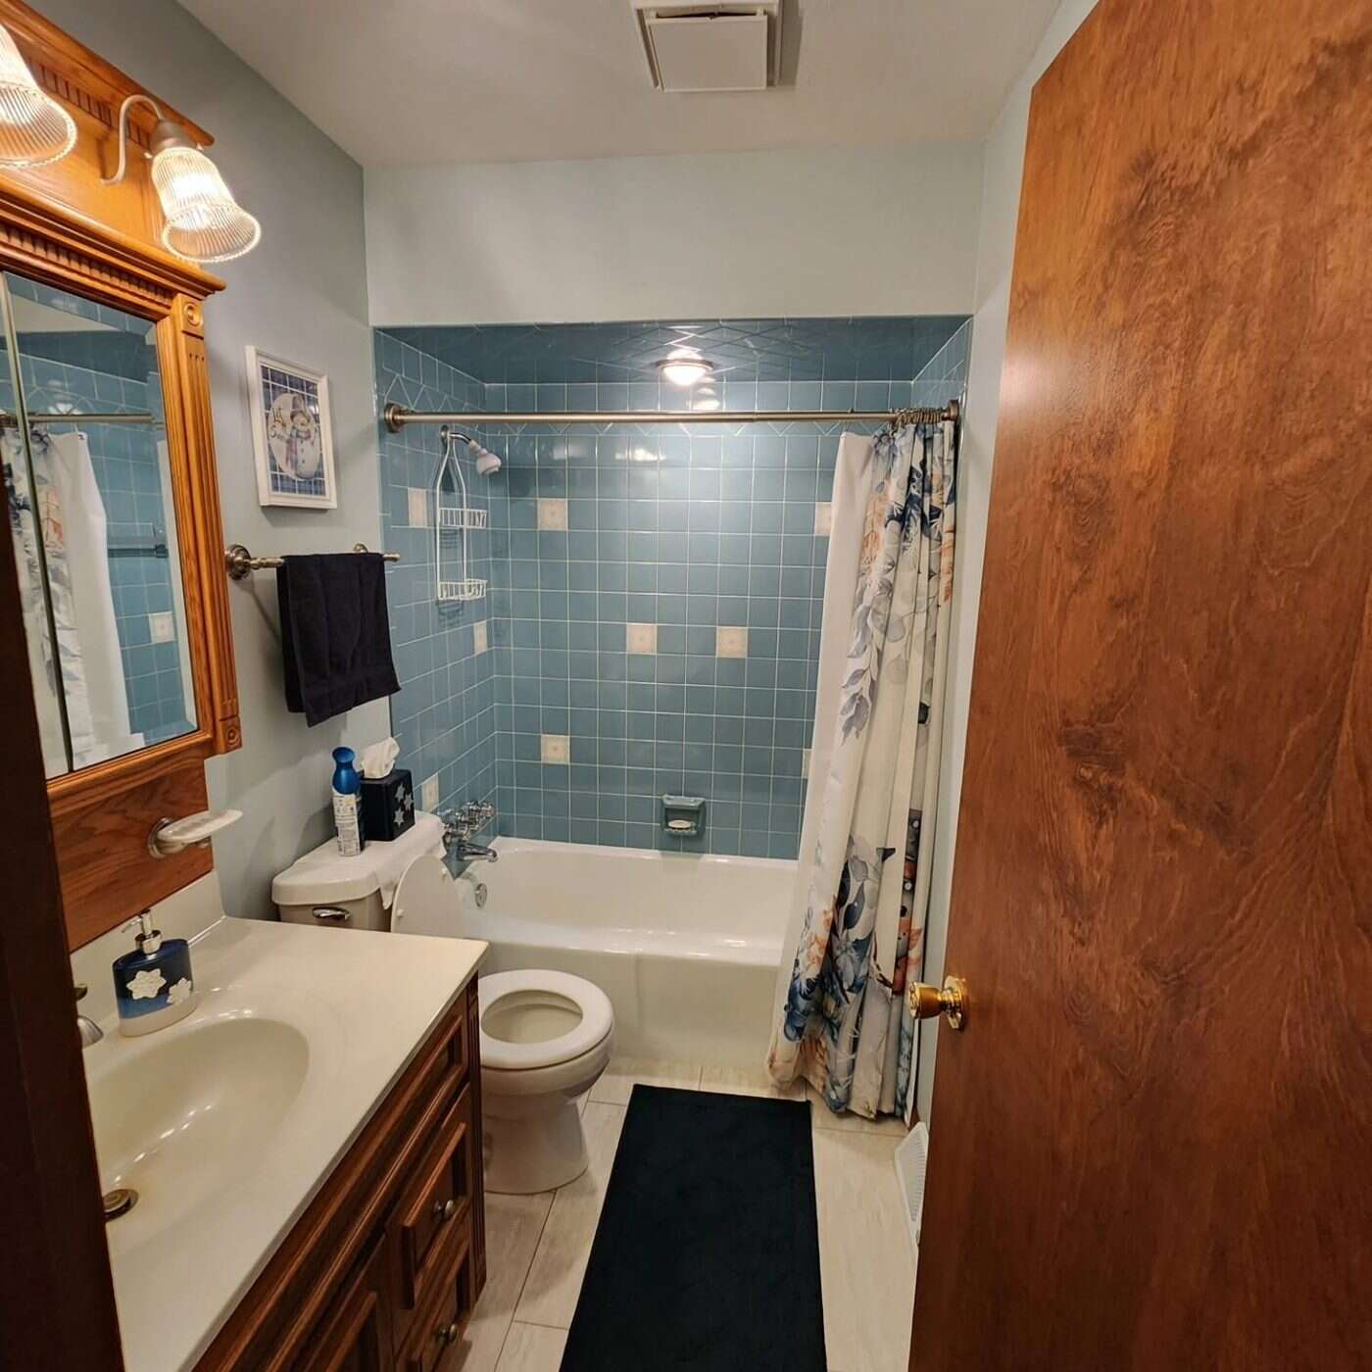
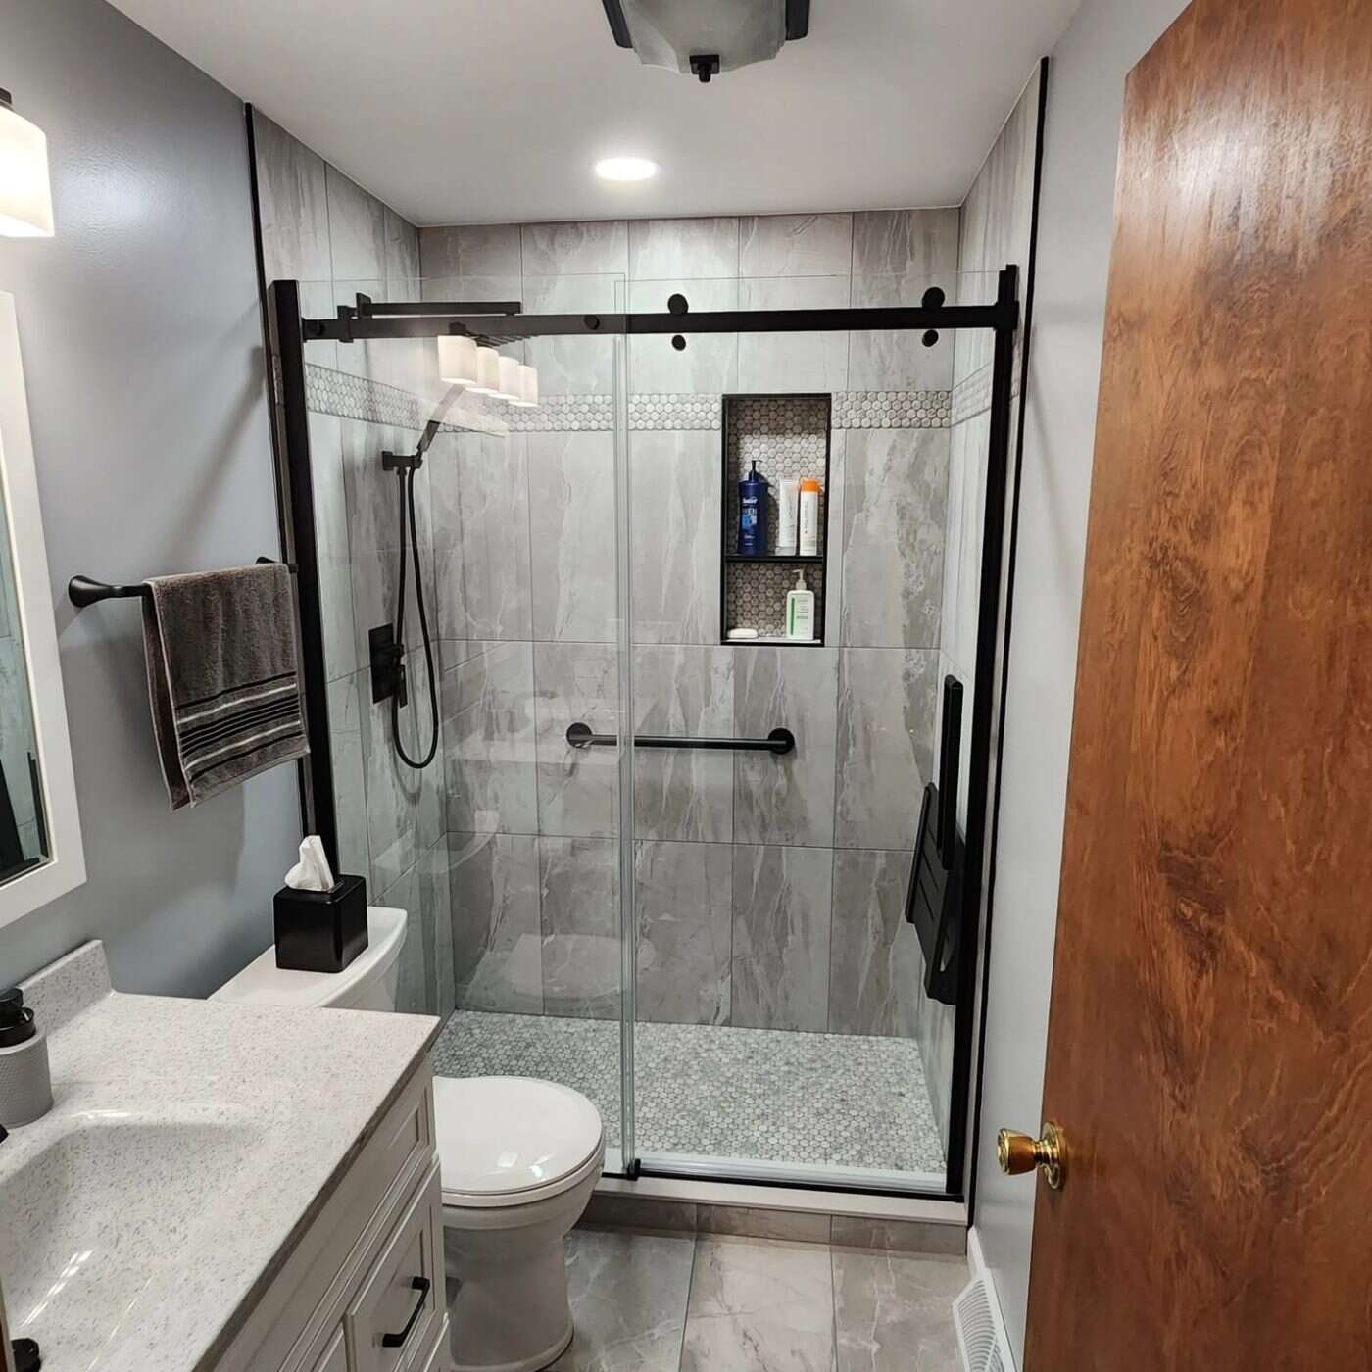 Before
Full Bathroom Remodel
Tap to flip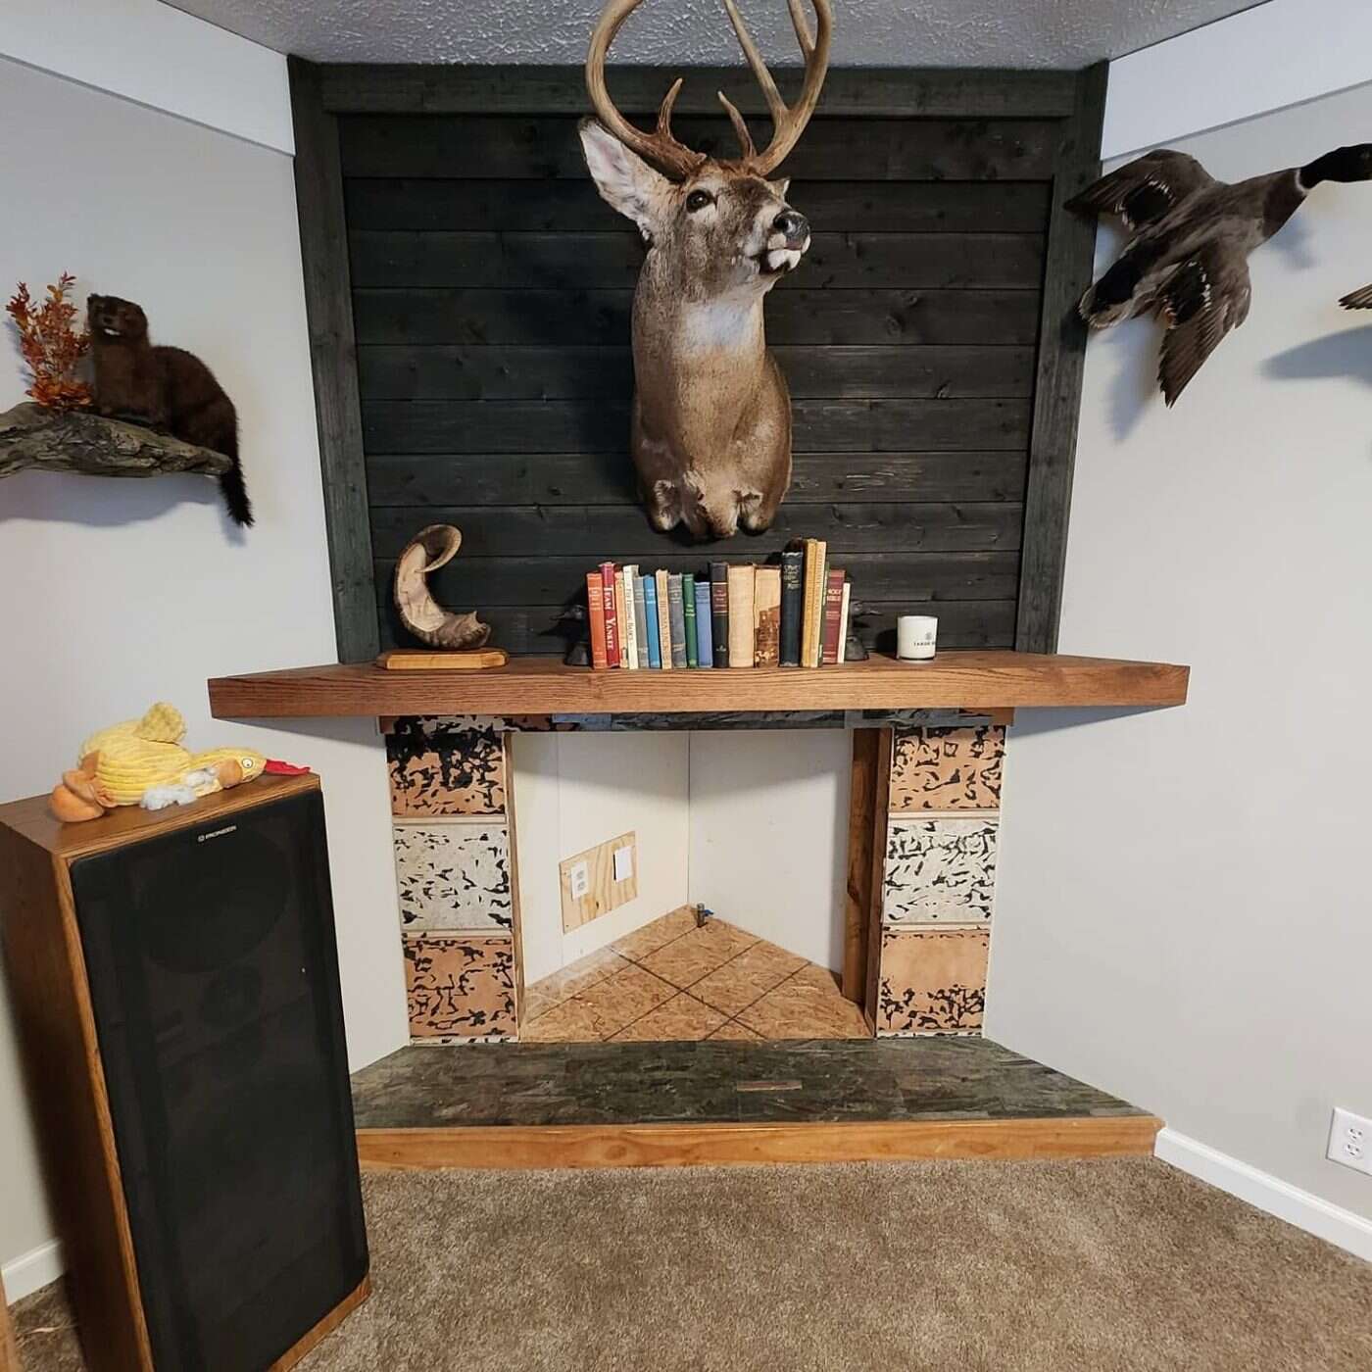
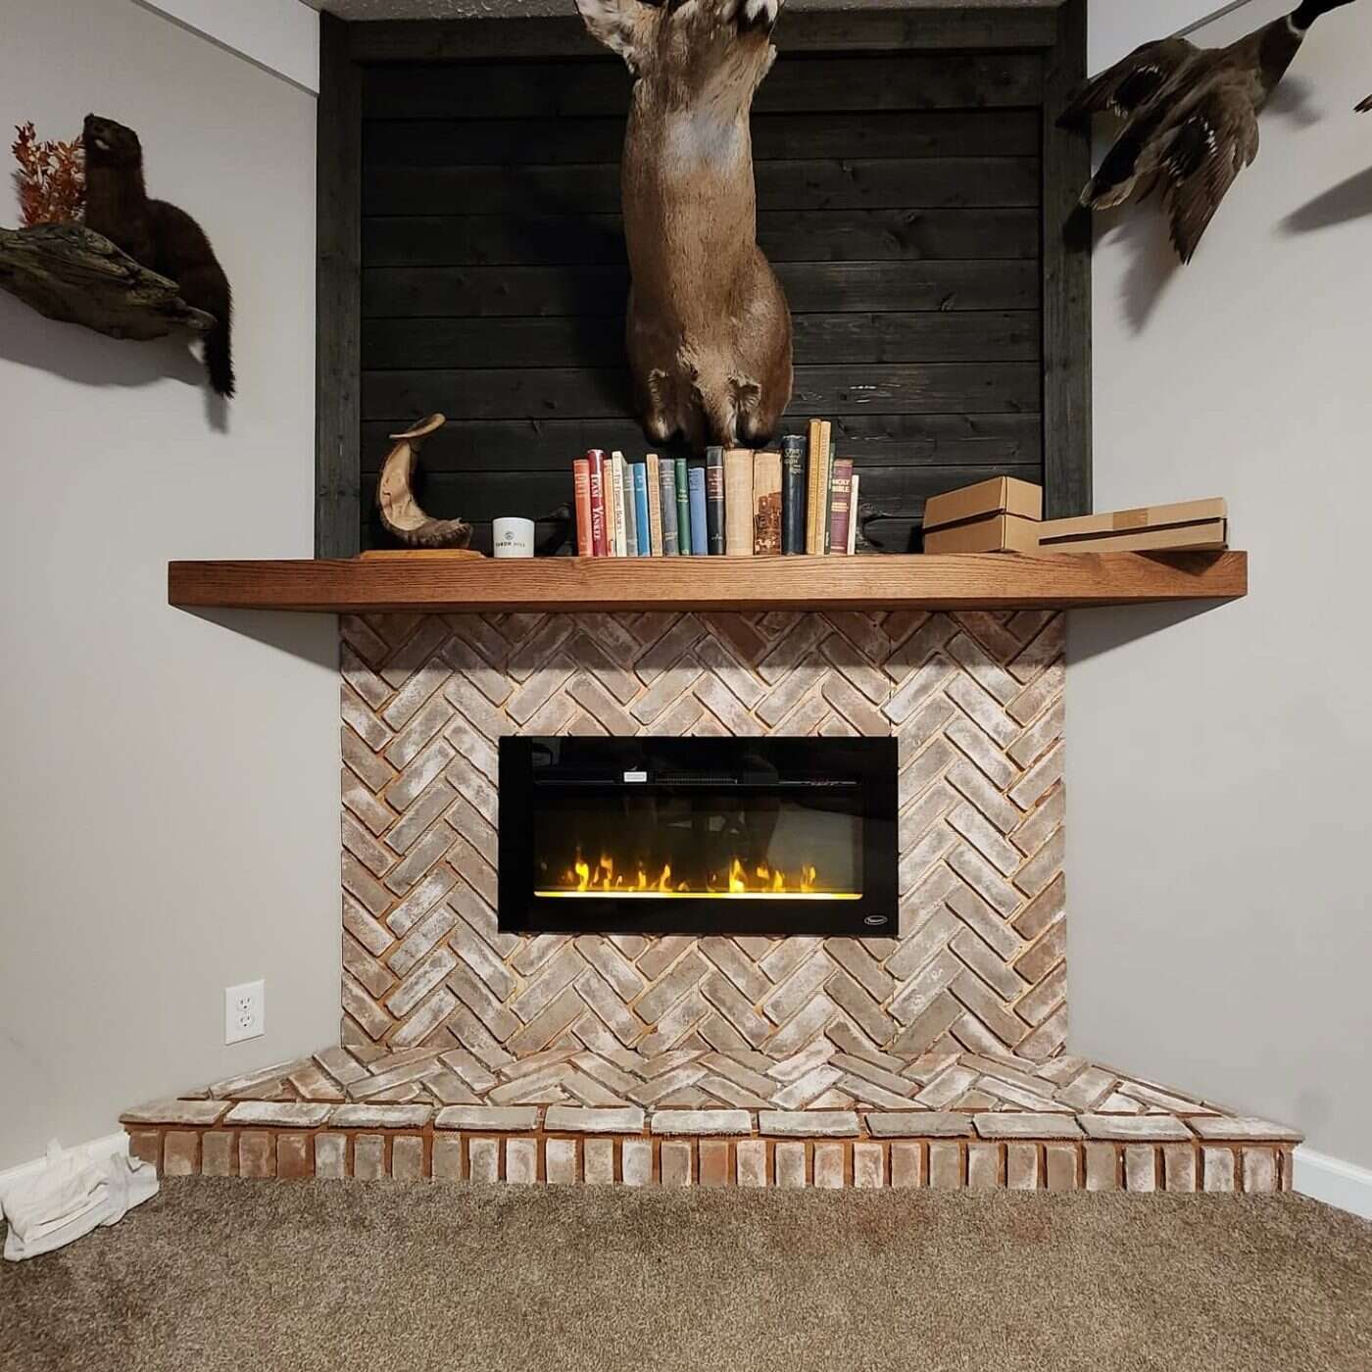 Before
Fireplace Stonework
Tap to flip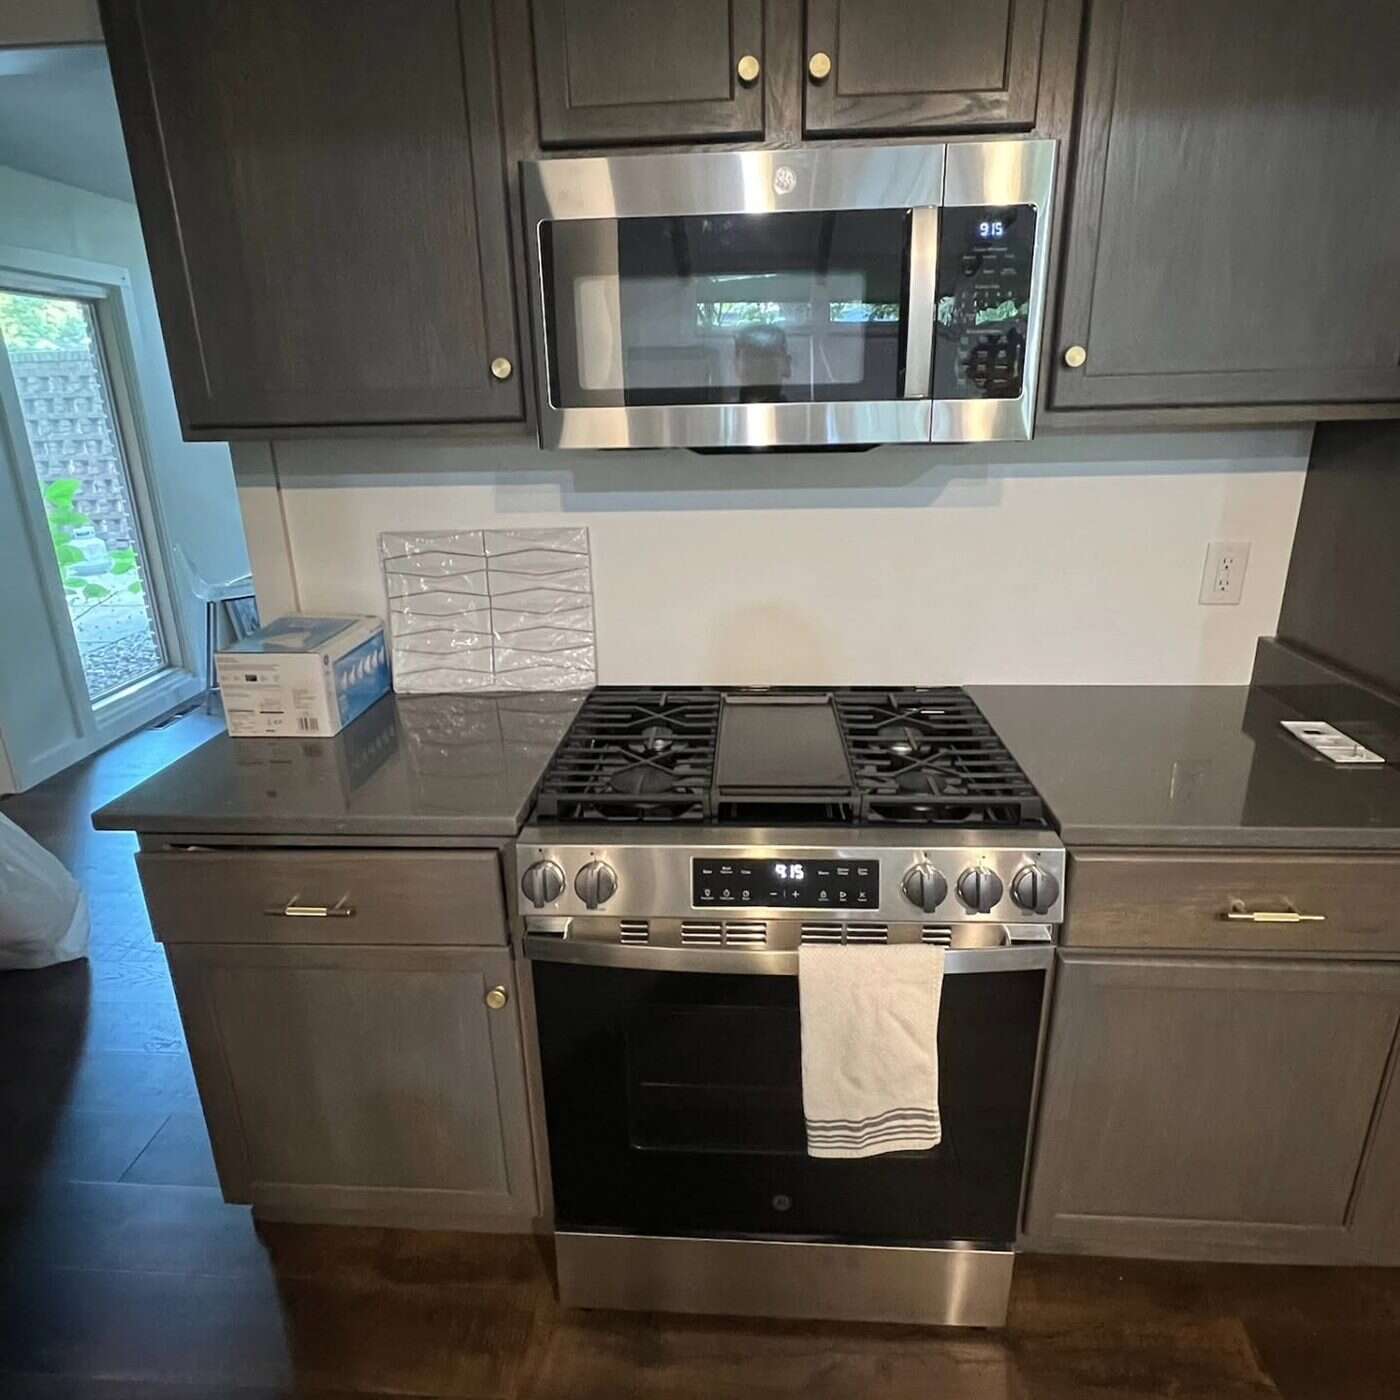
 Before
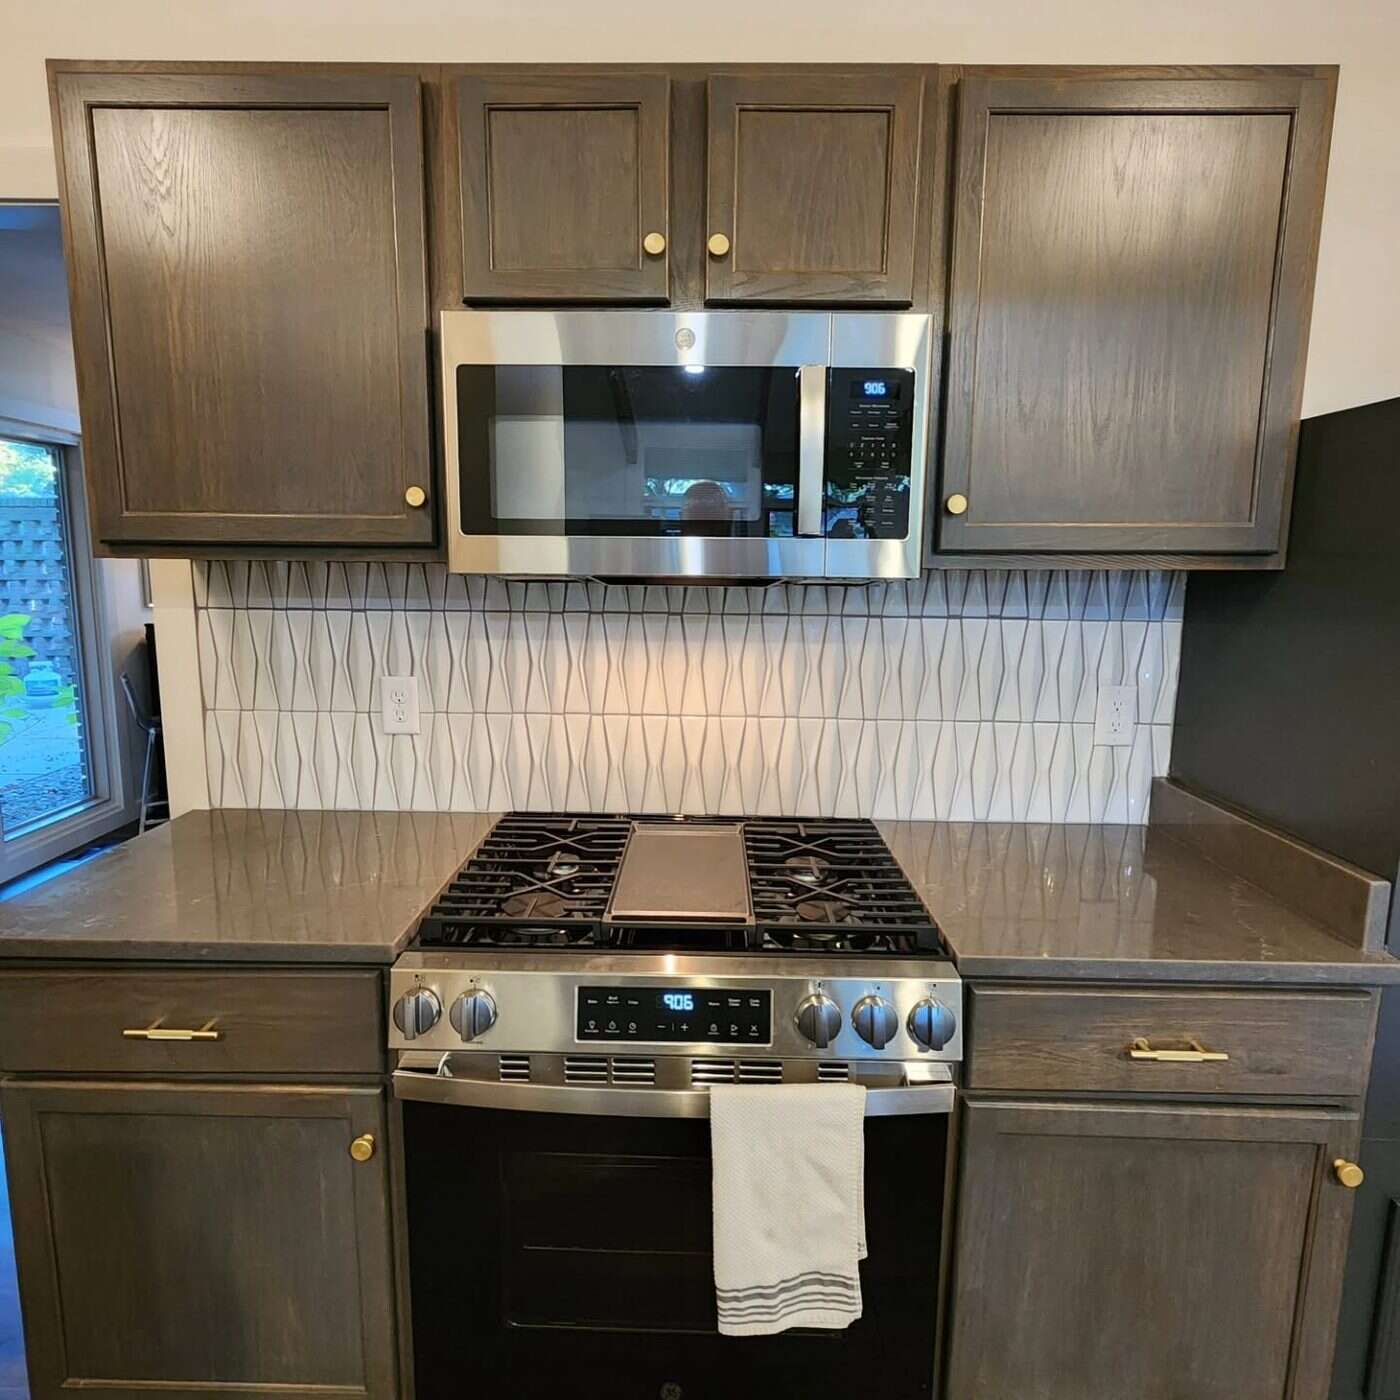
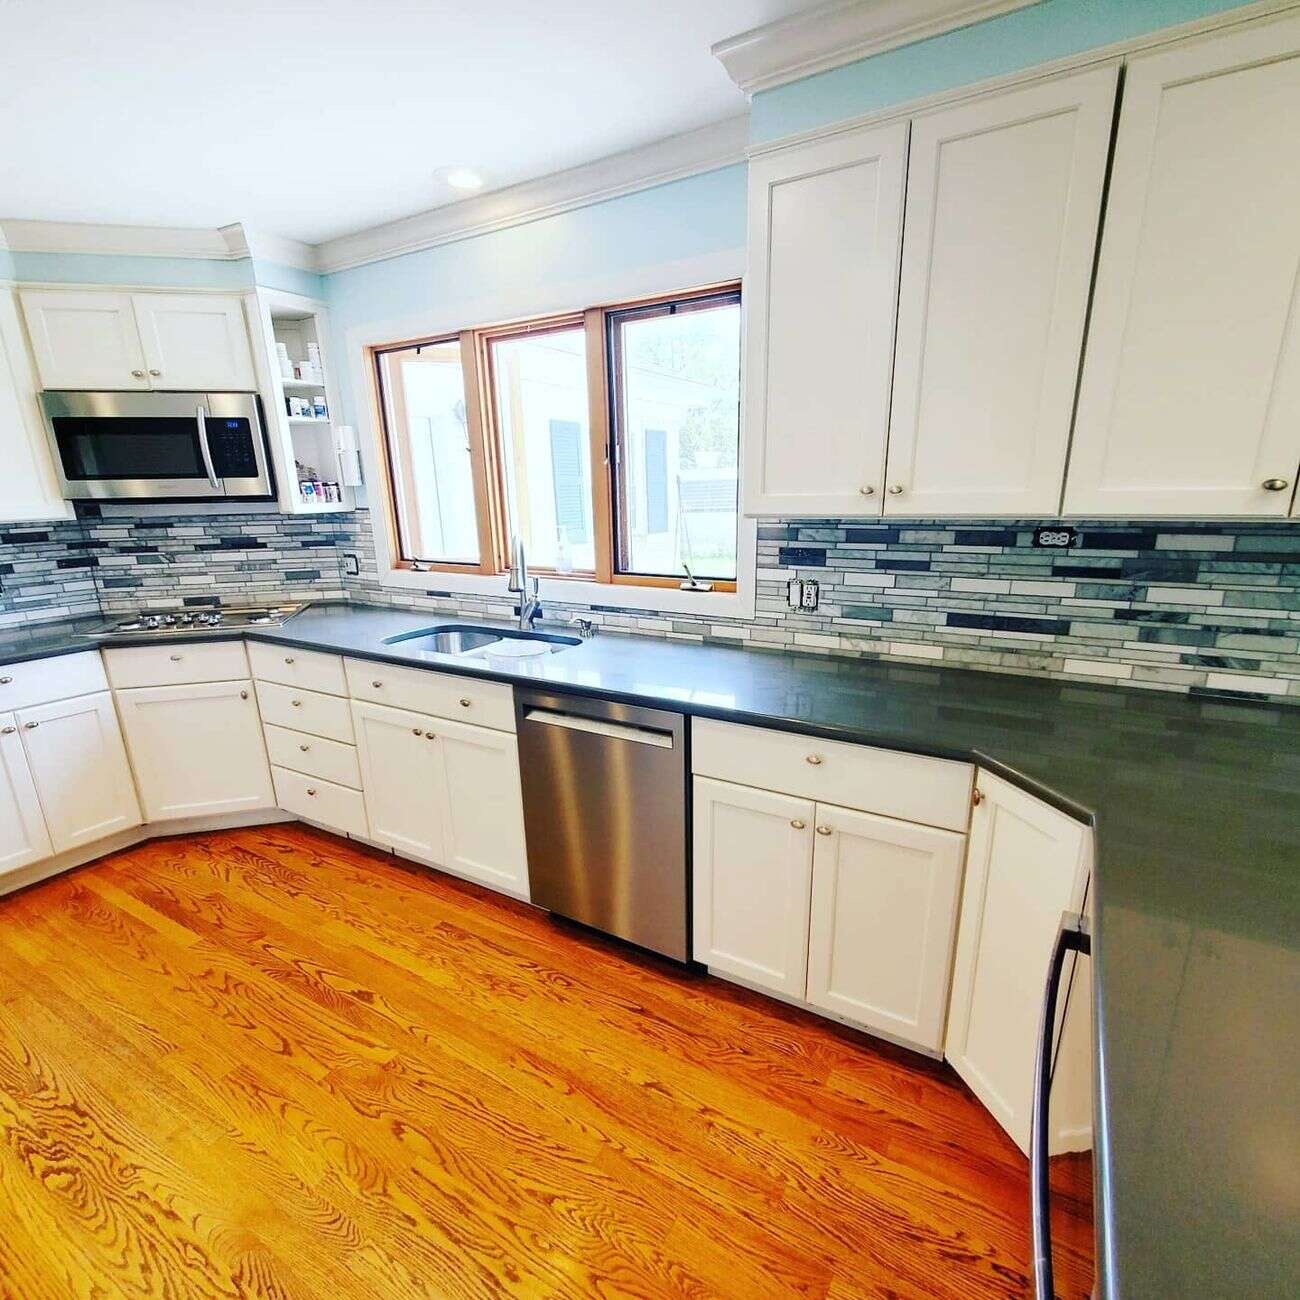
Kitchen Backsplash
Tap to flip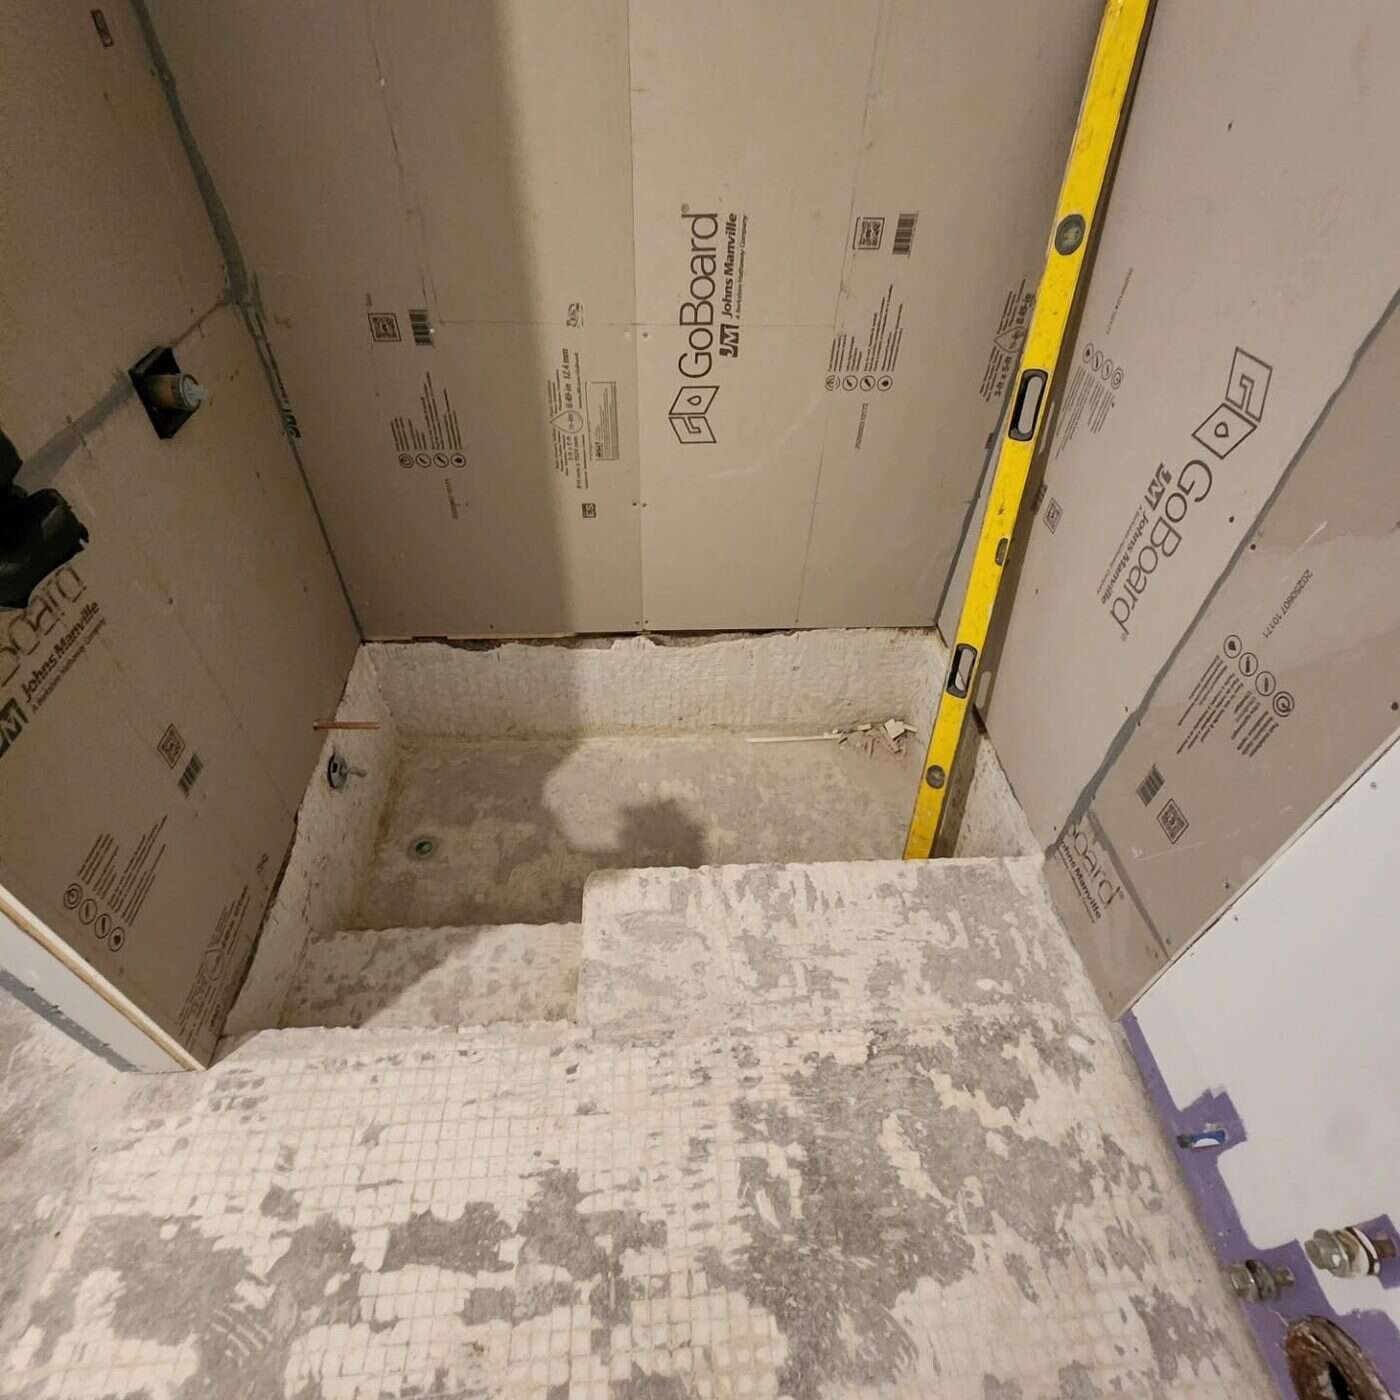
 Before
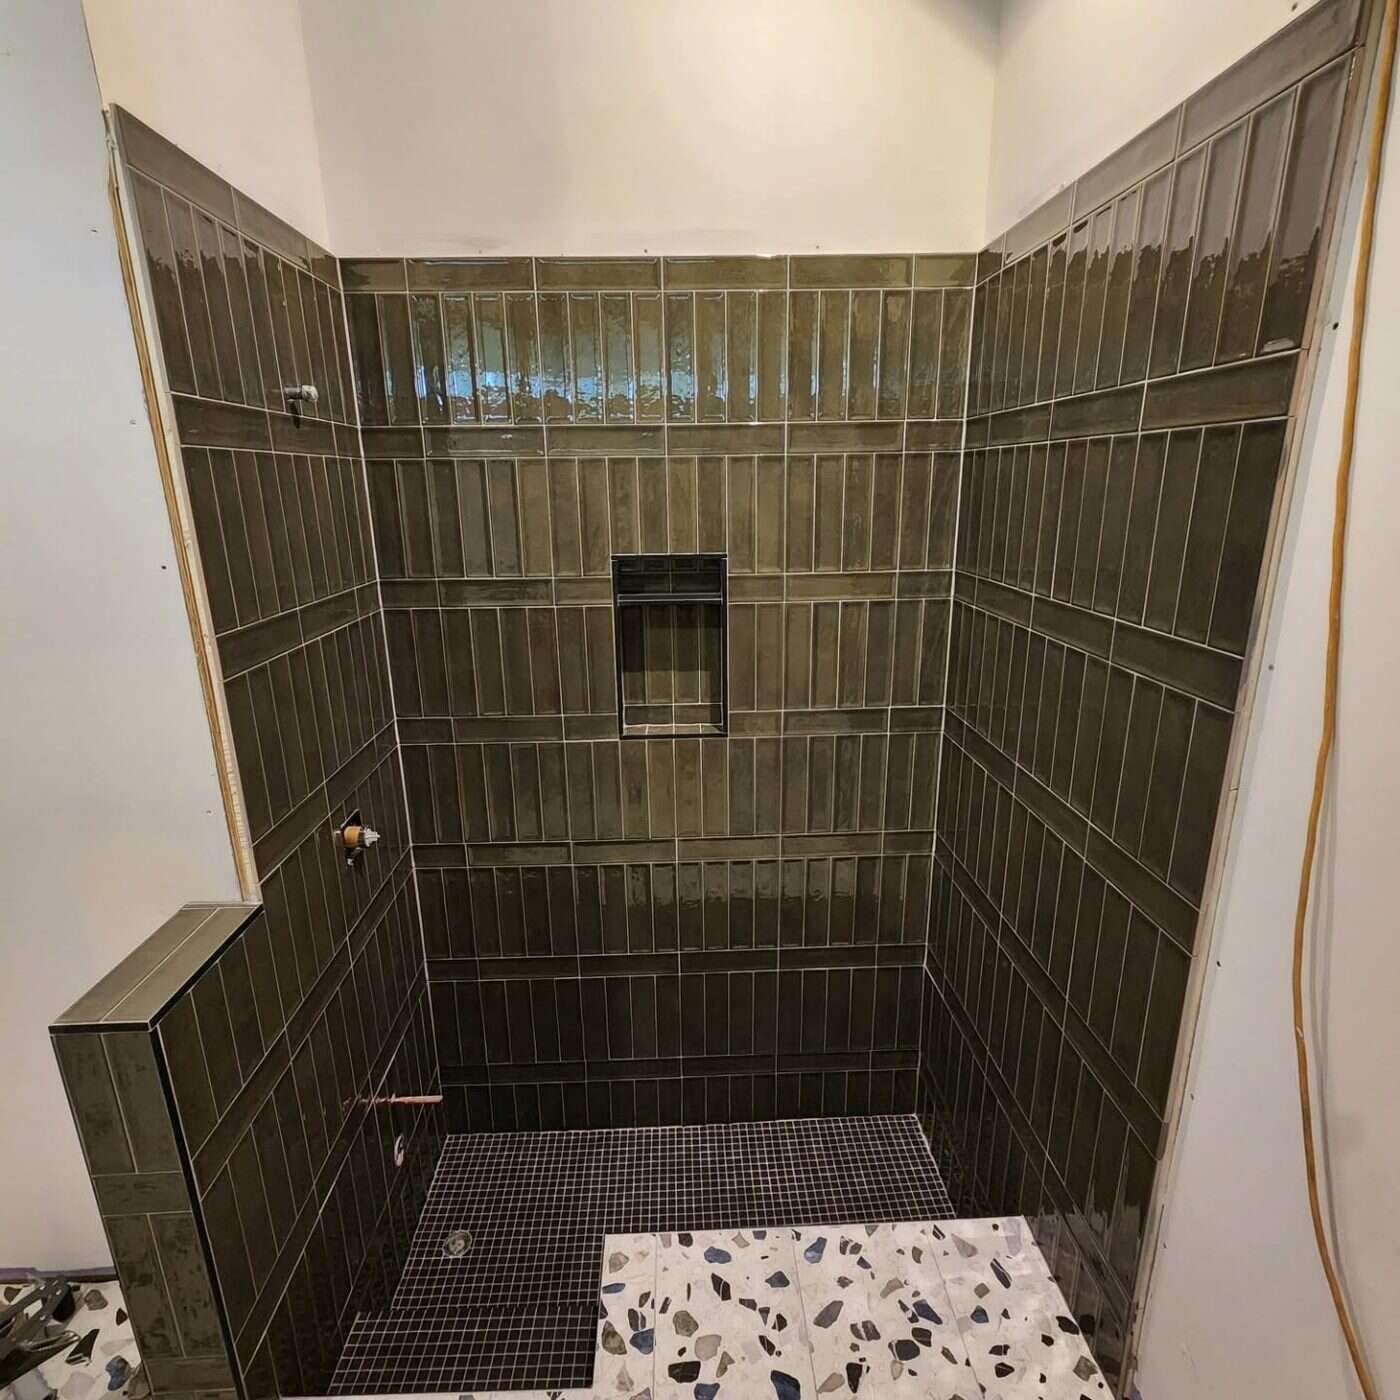
Custom Shower
Tap to flip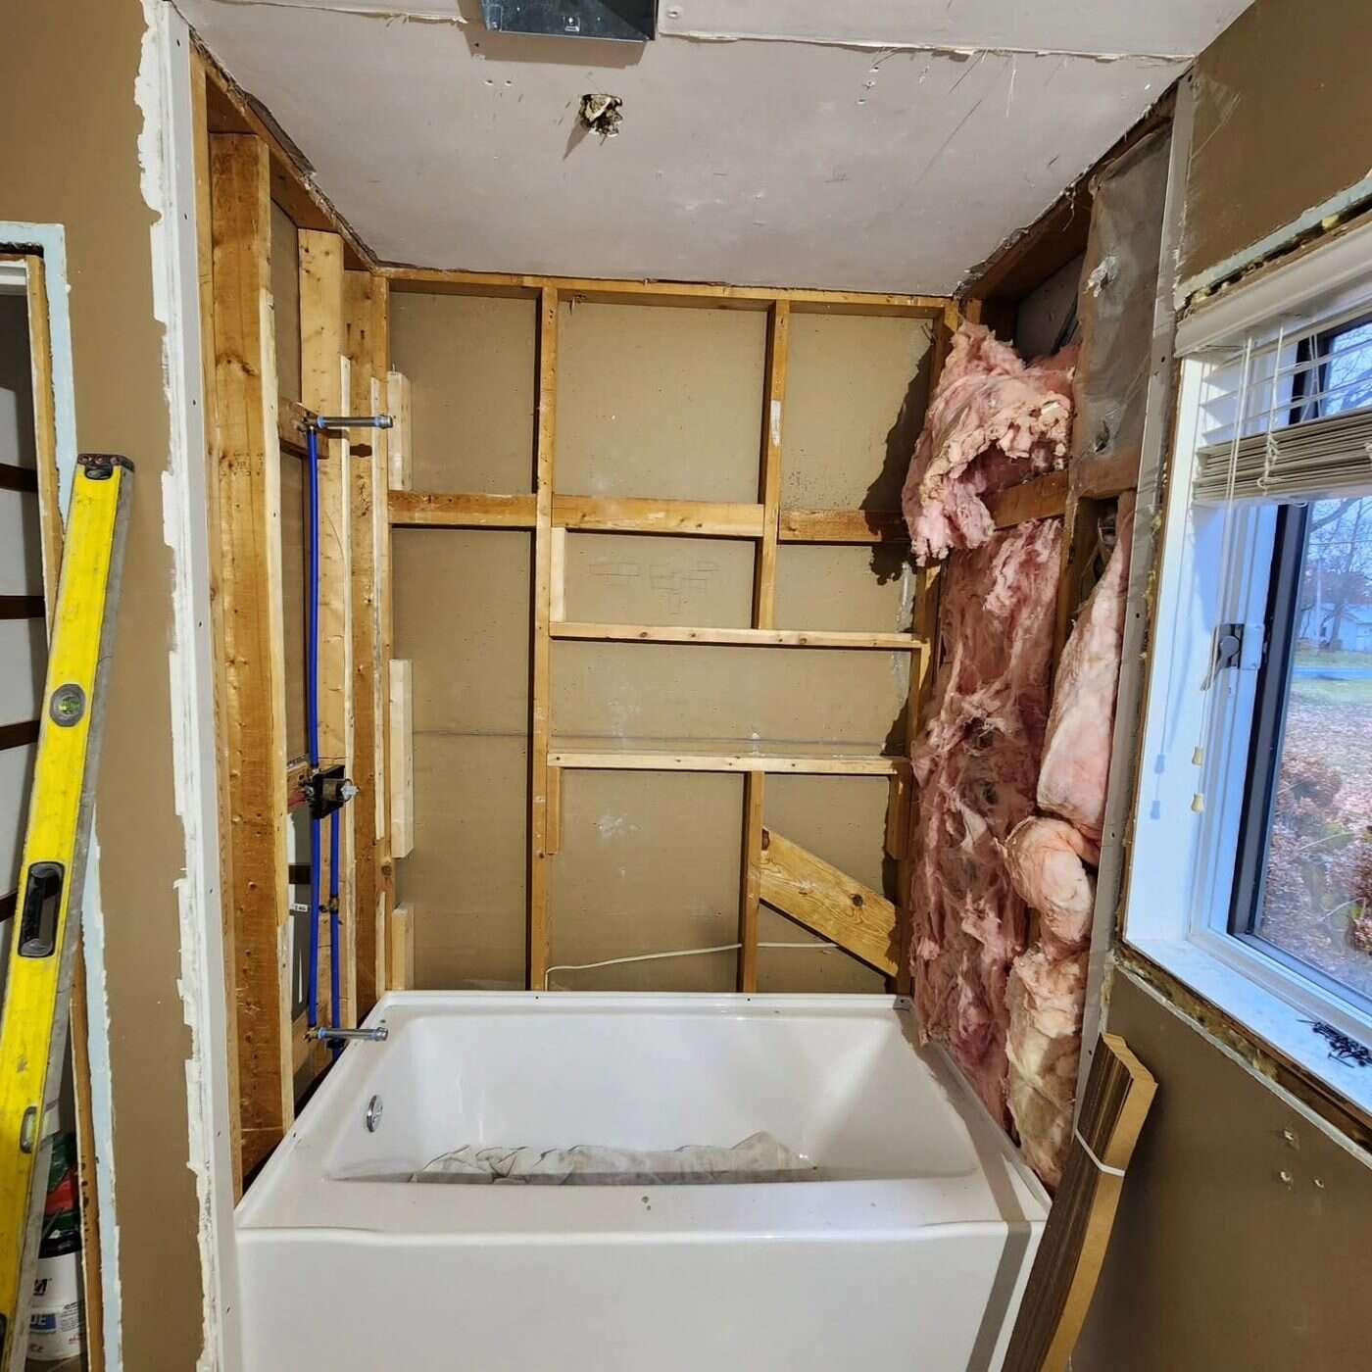
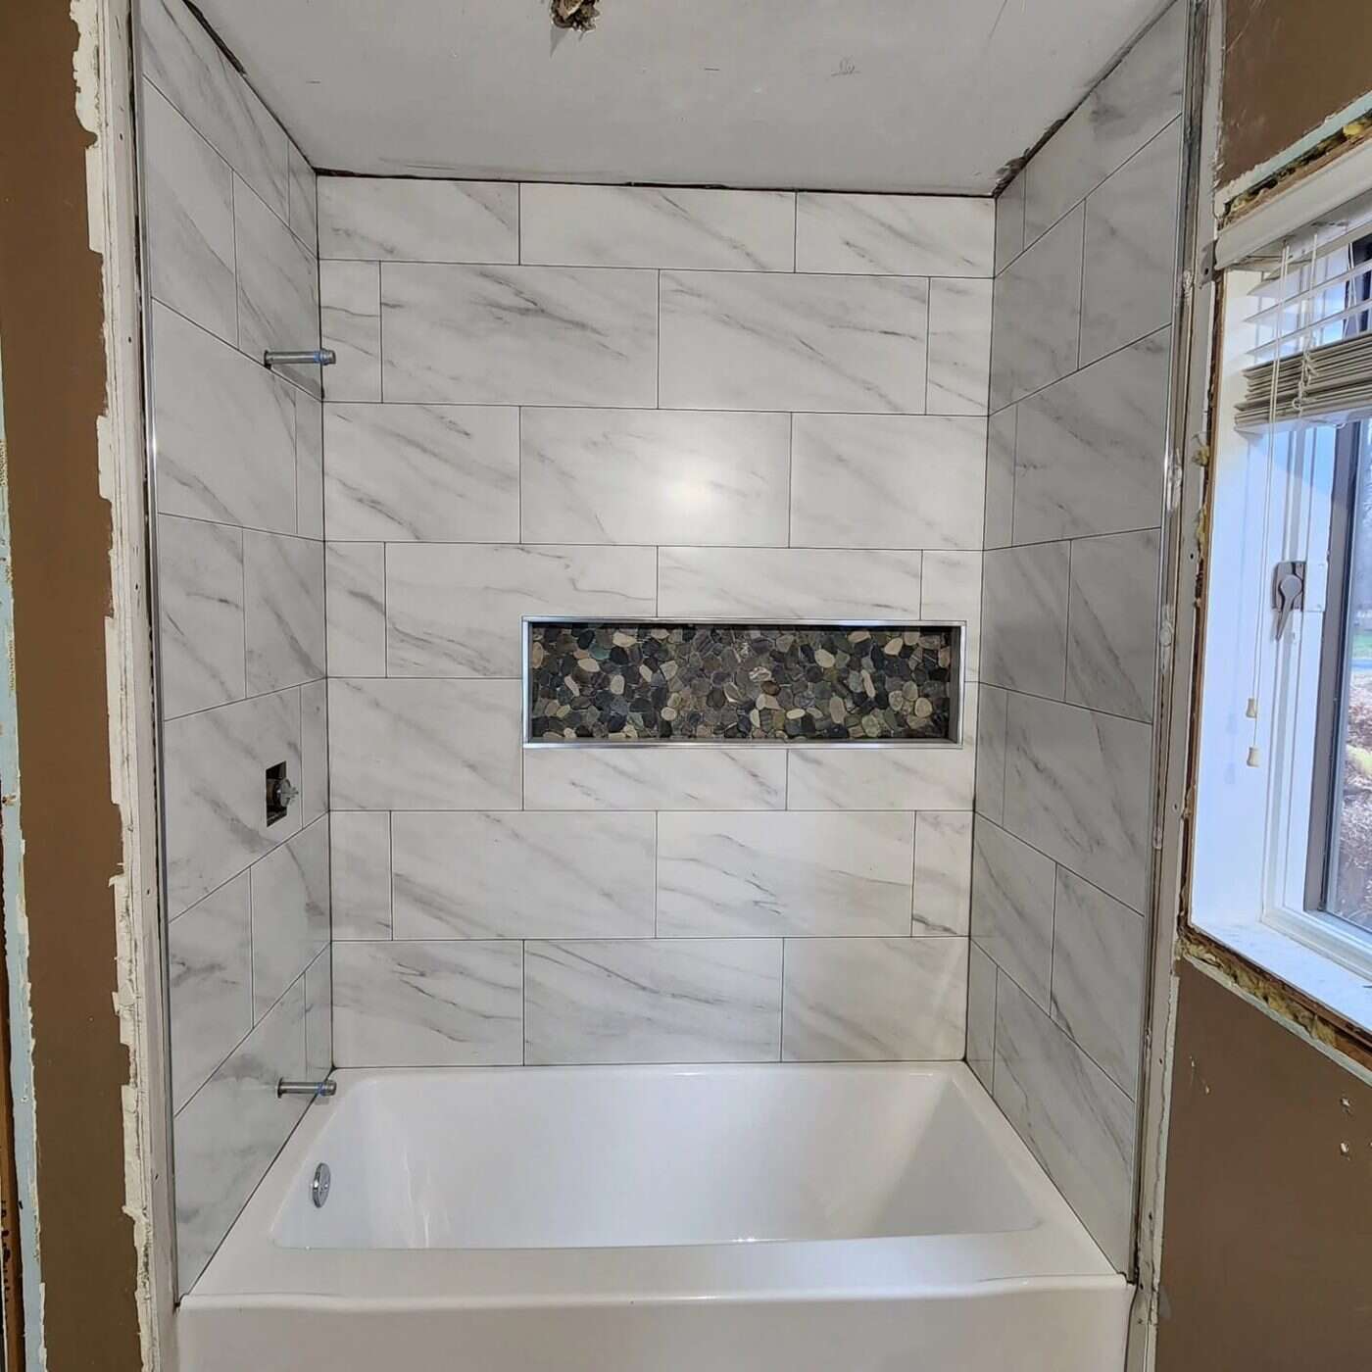 Before
Tub & Shower Remodel
Tap to flip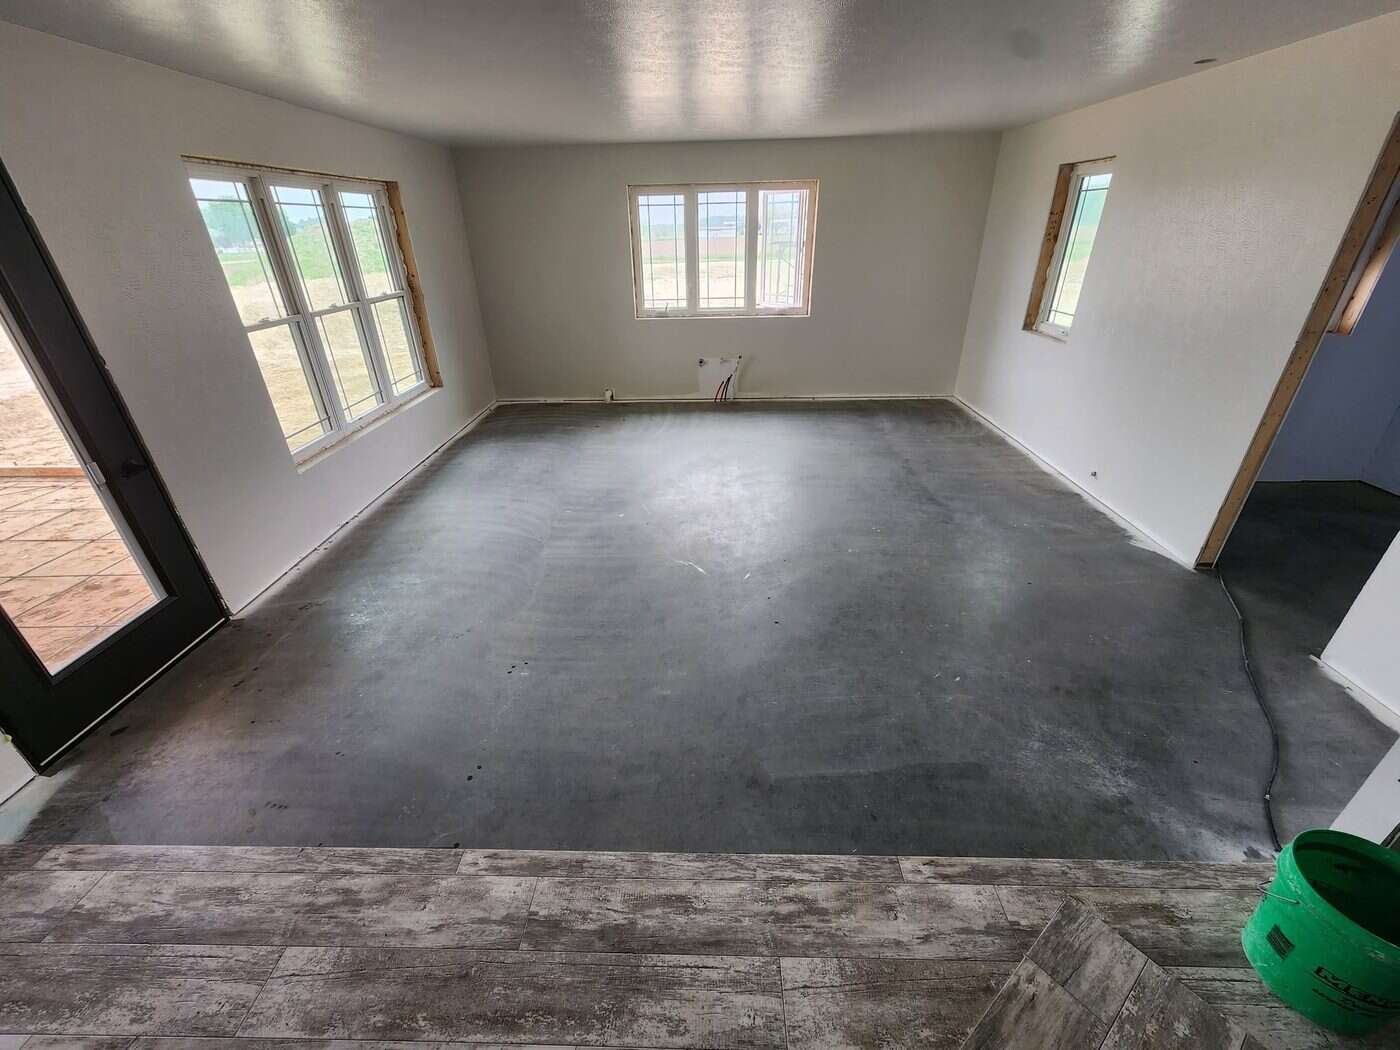
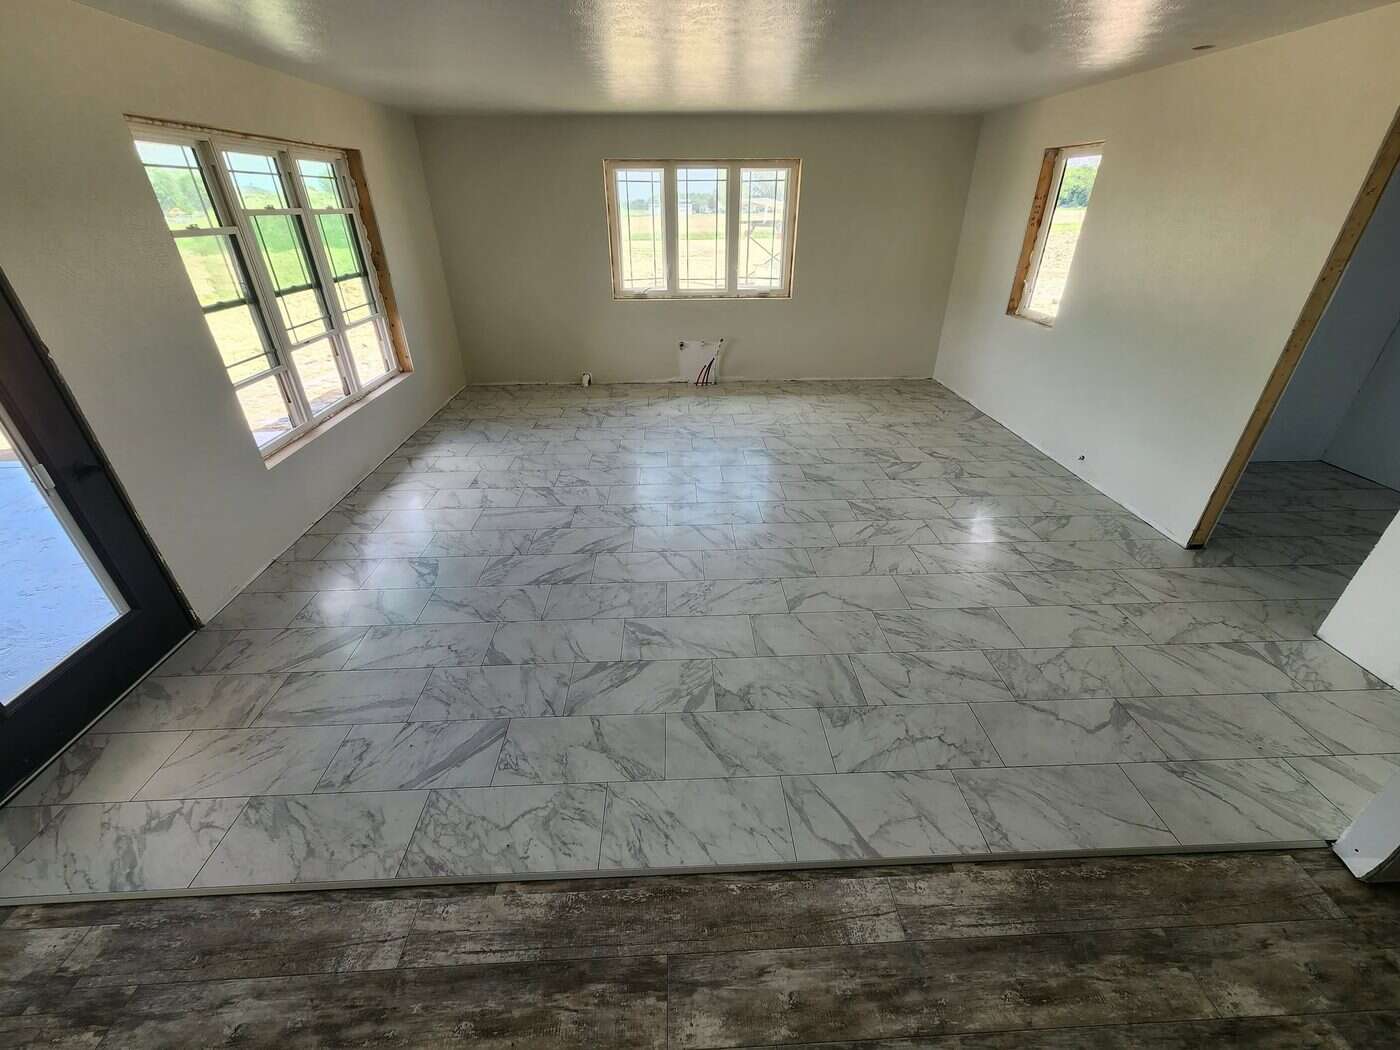 Before
Whole-Home Flooring
Tap to flip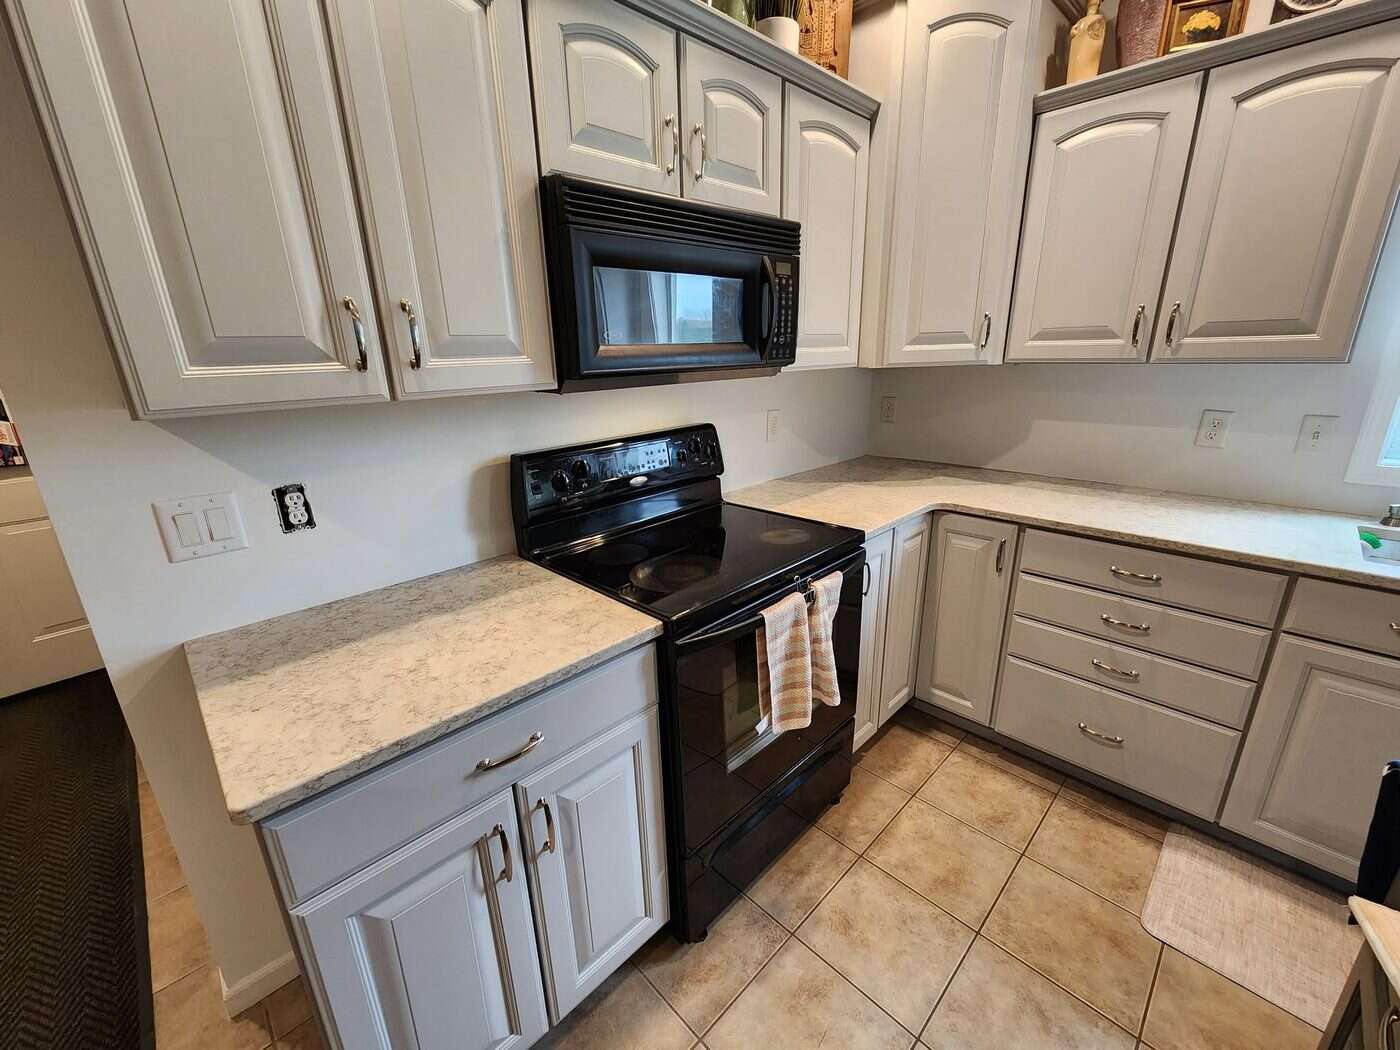
 Before
Kitchen Remodel
Tap to flip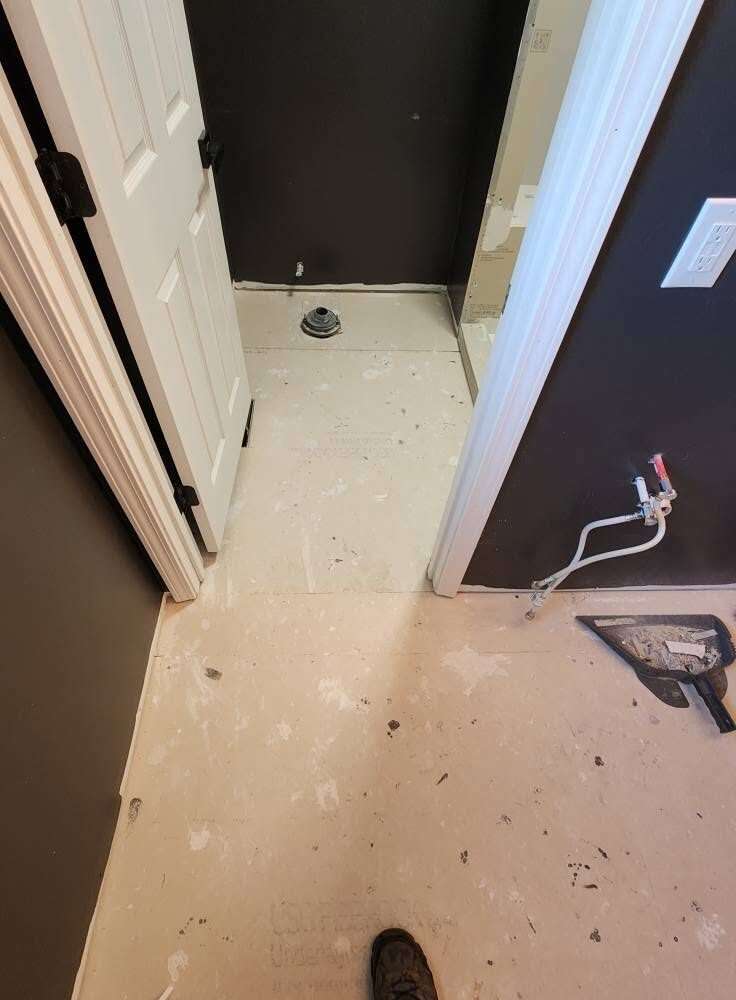
 Before
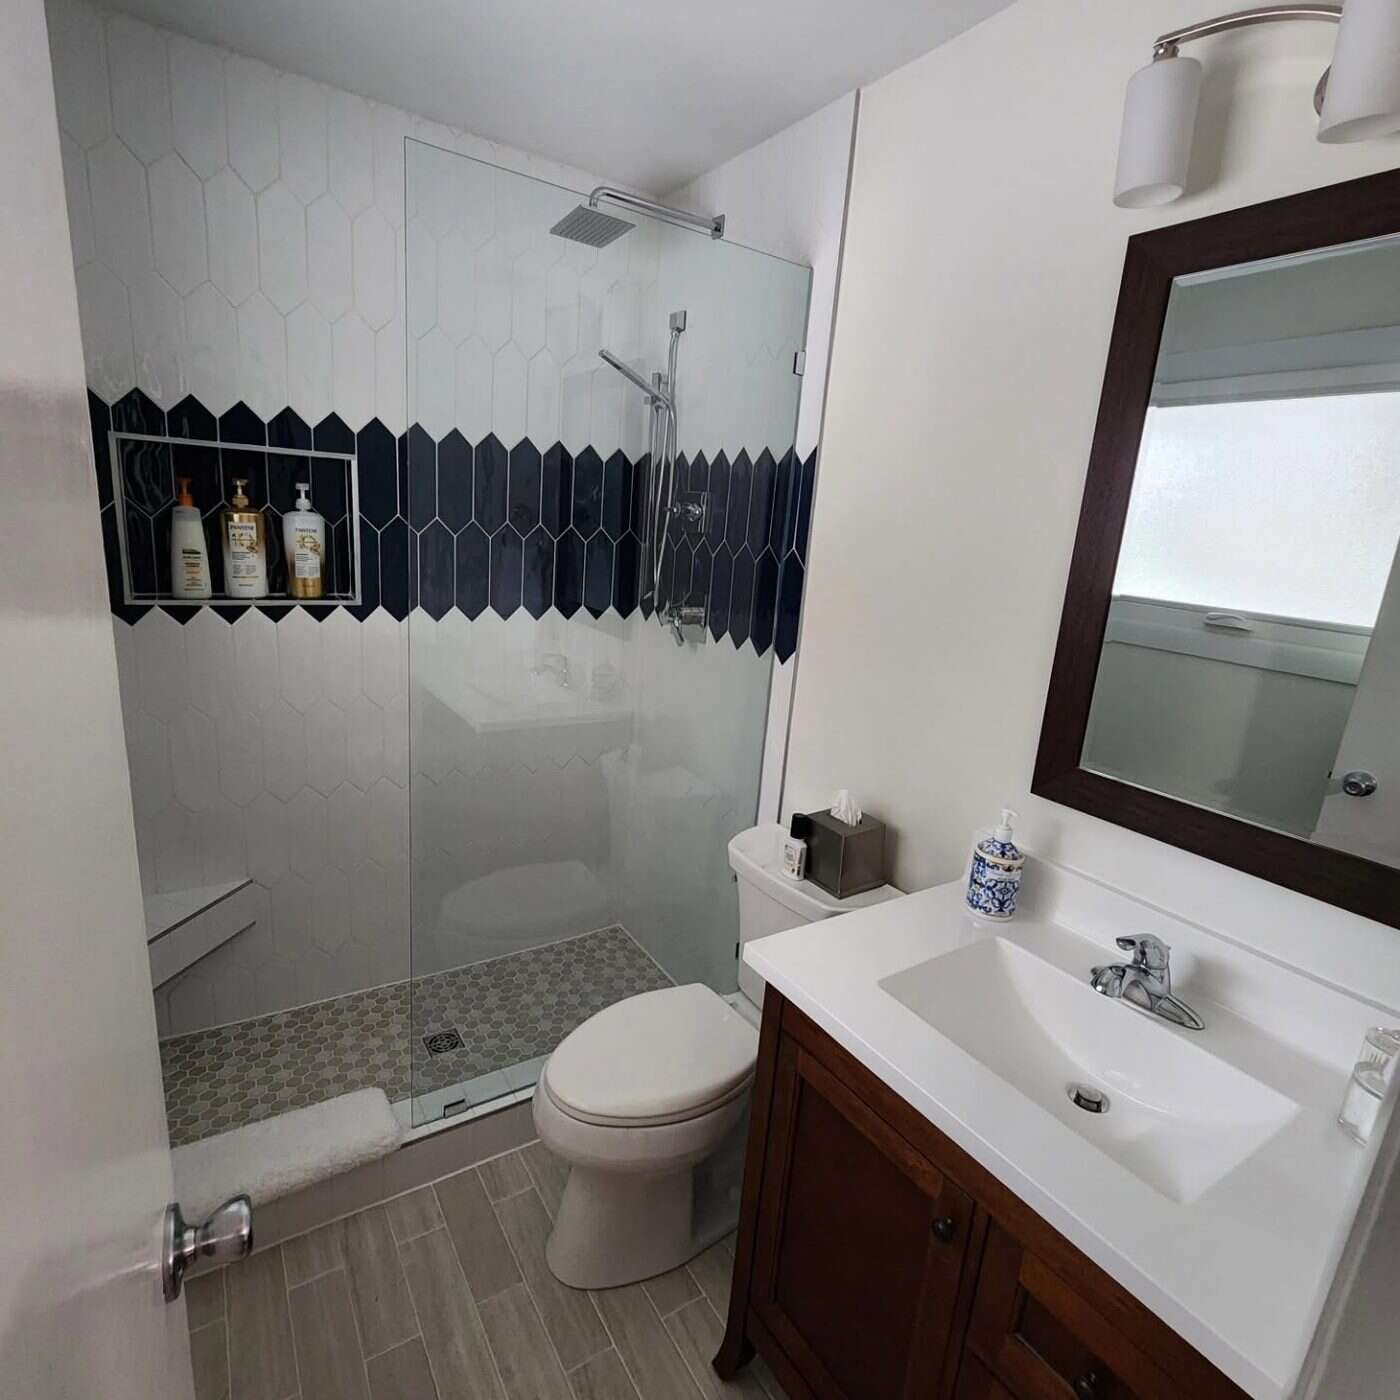
Full Bathroom Remodel
Tap to flip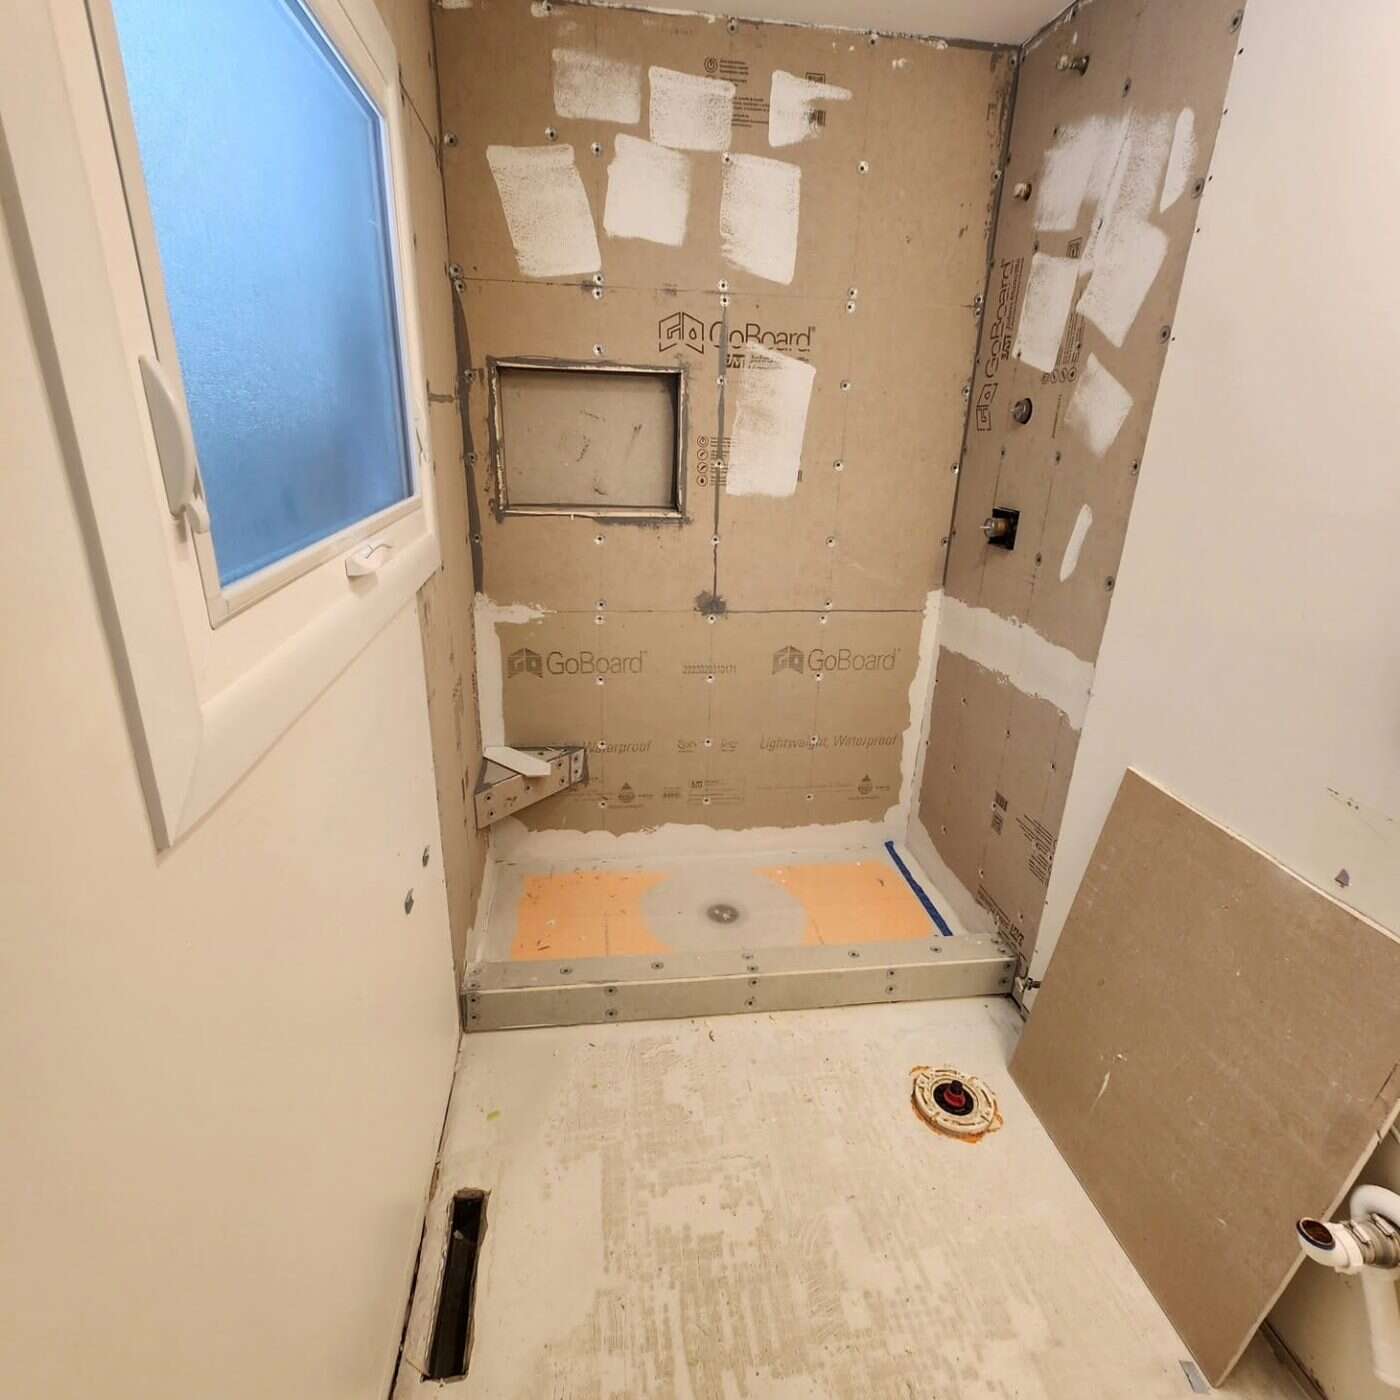
 Before
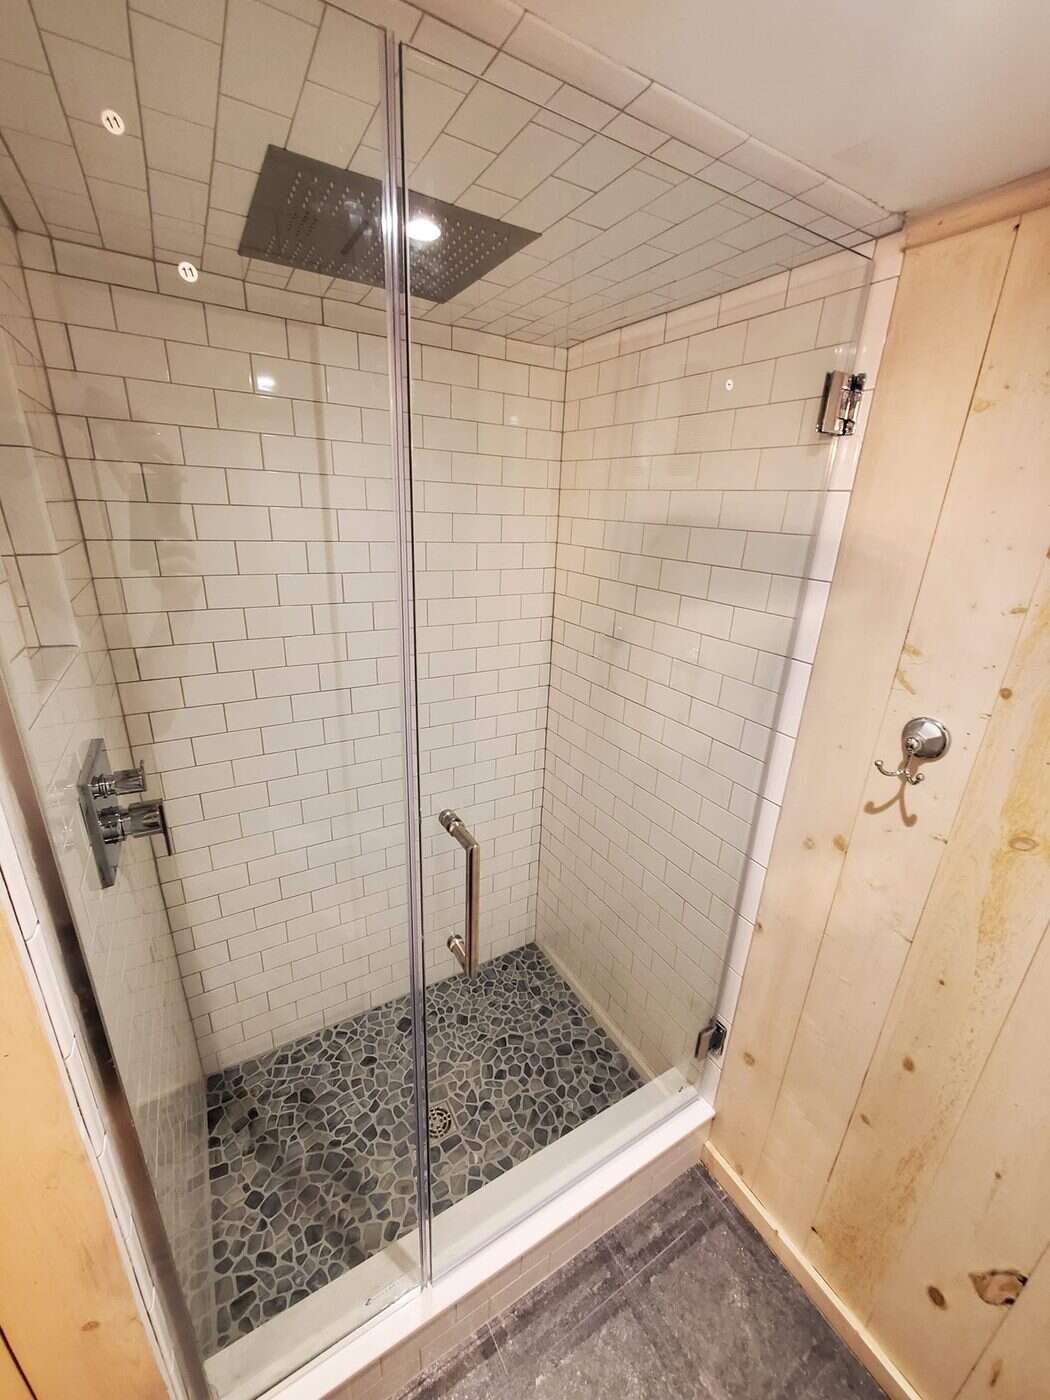
Full Bathroom Remodel
Tap to flip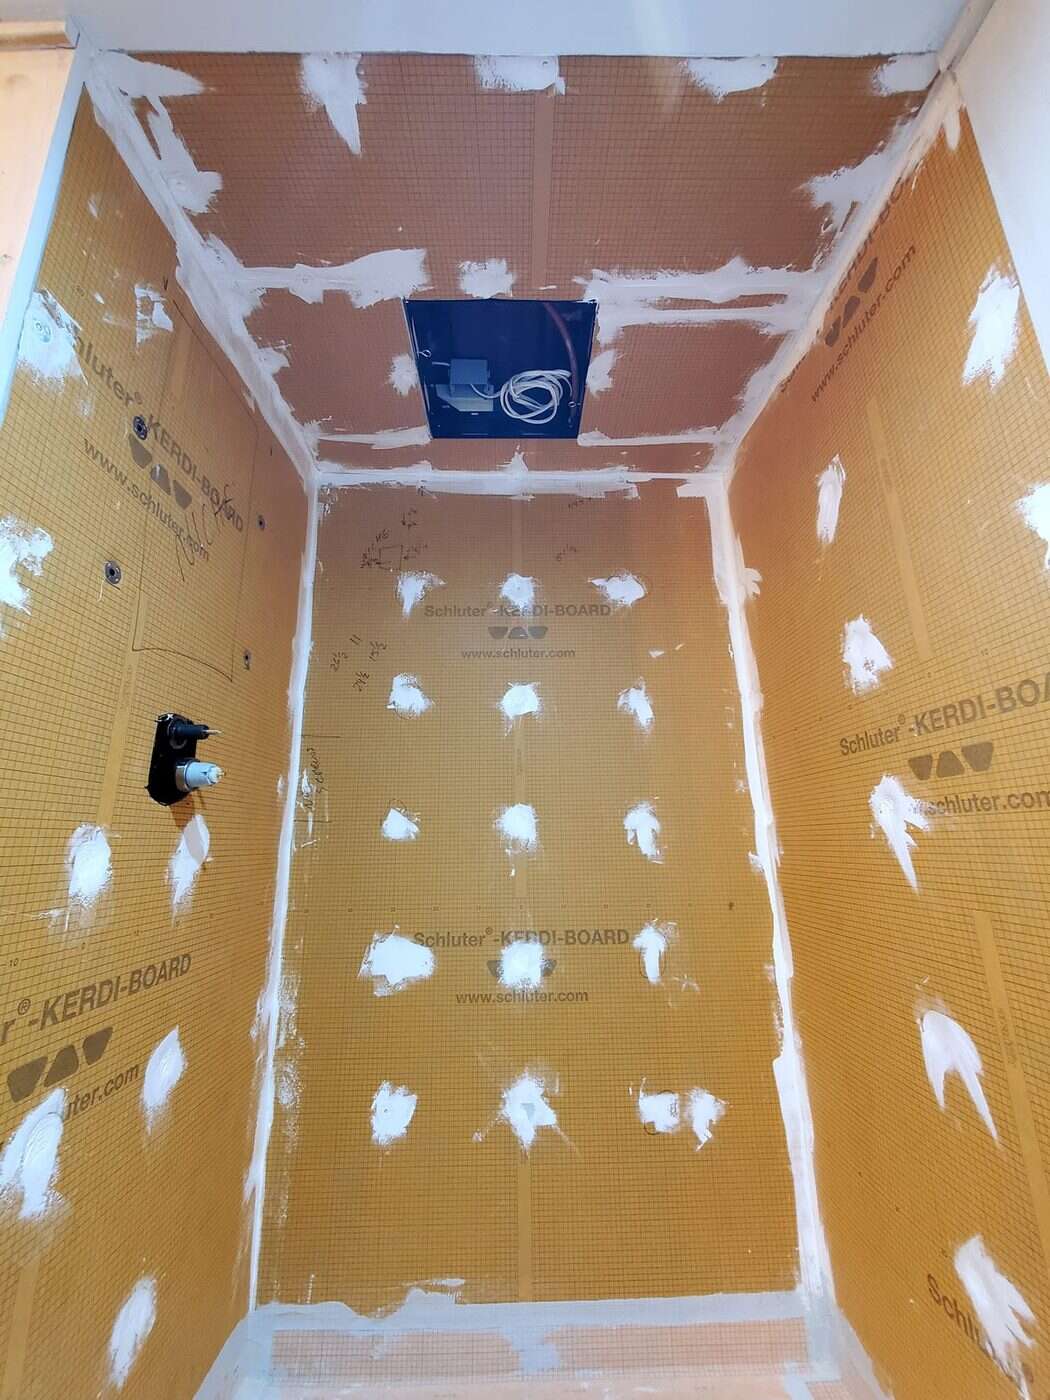
 Before
Bathroom Remodel
Tap to flip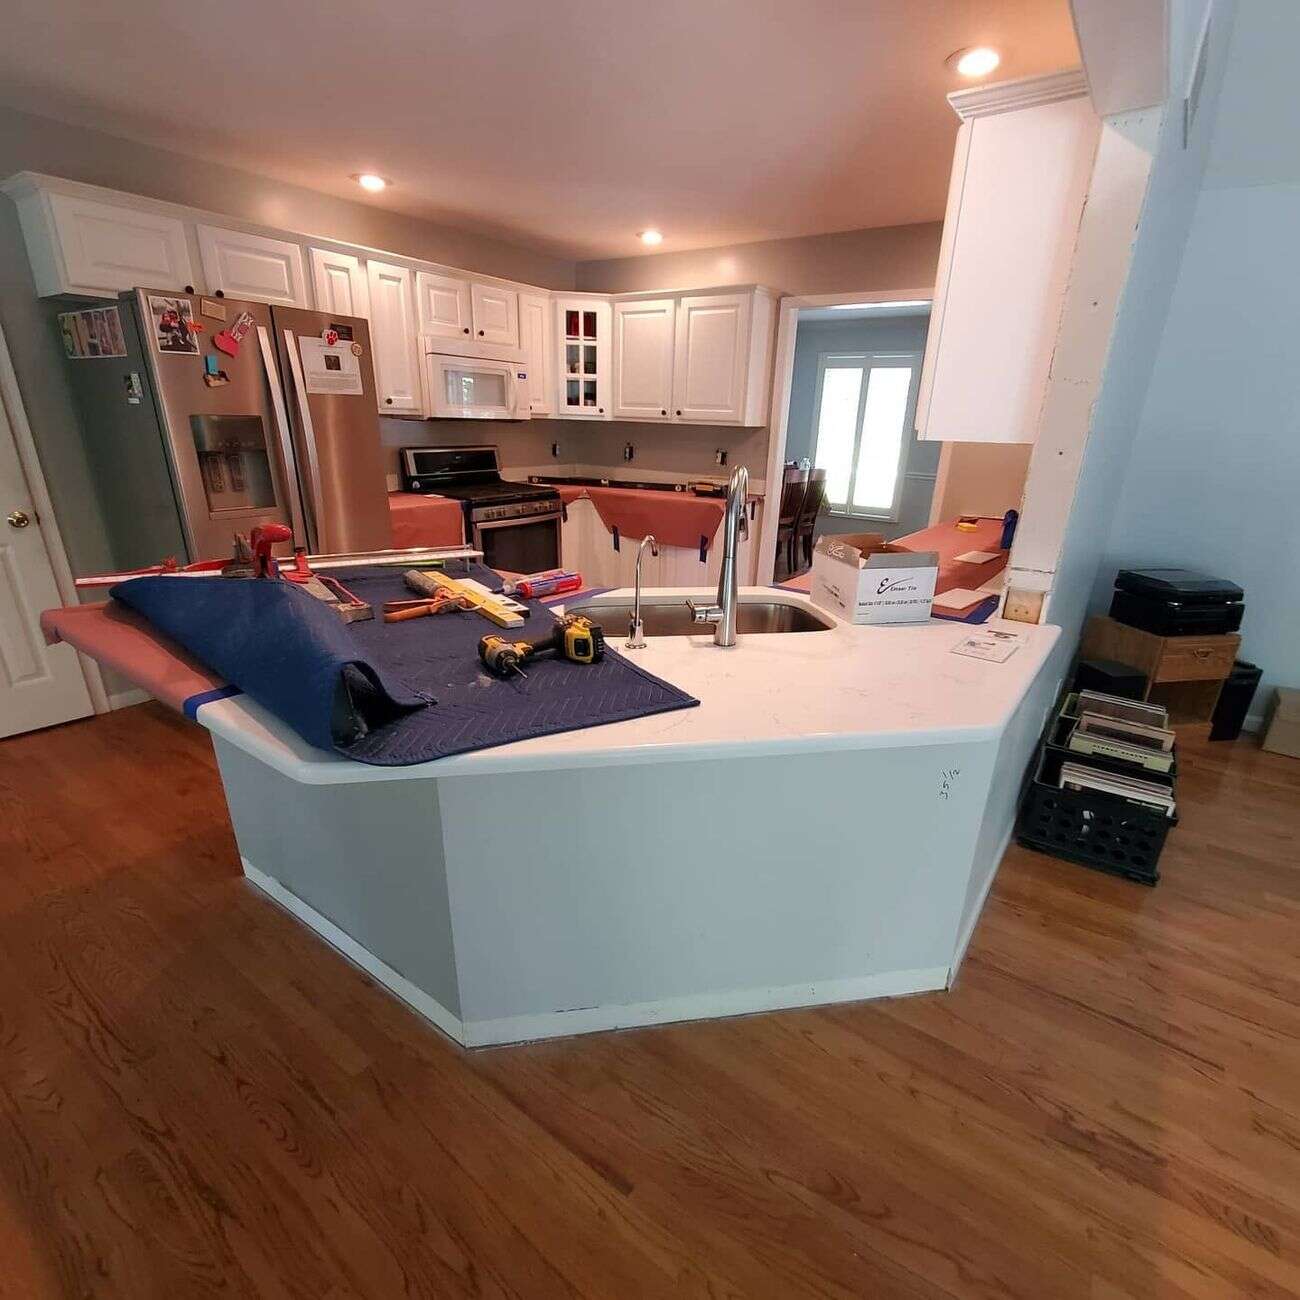
 Before
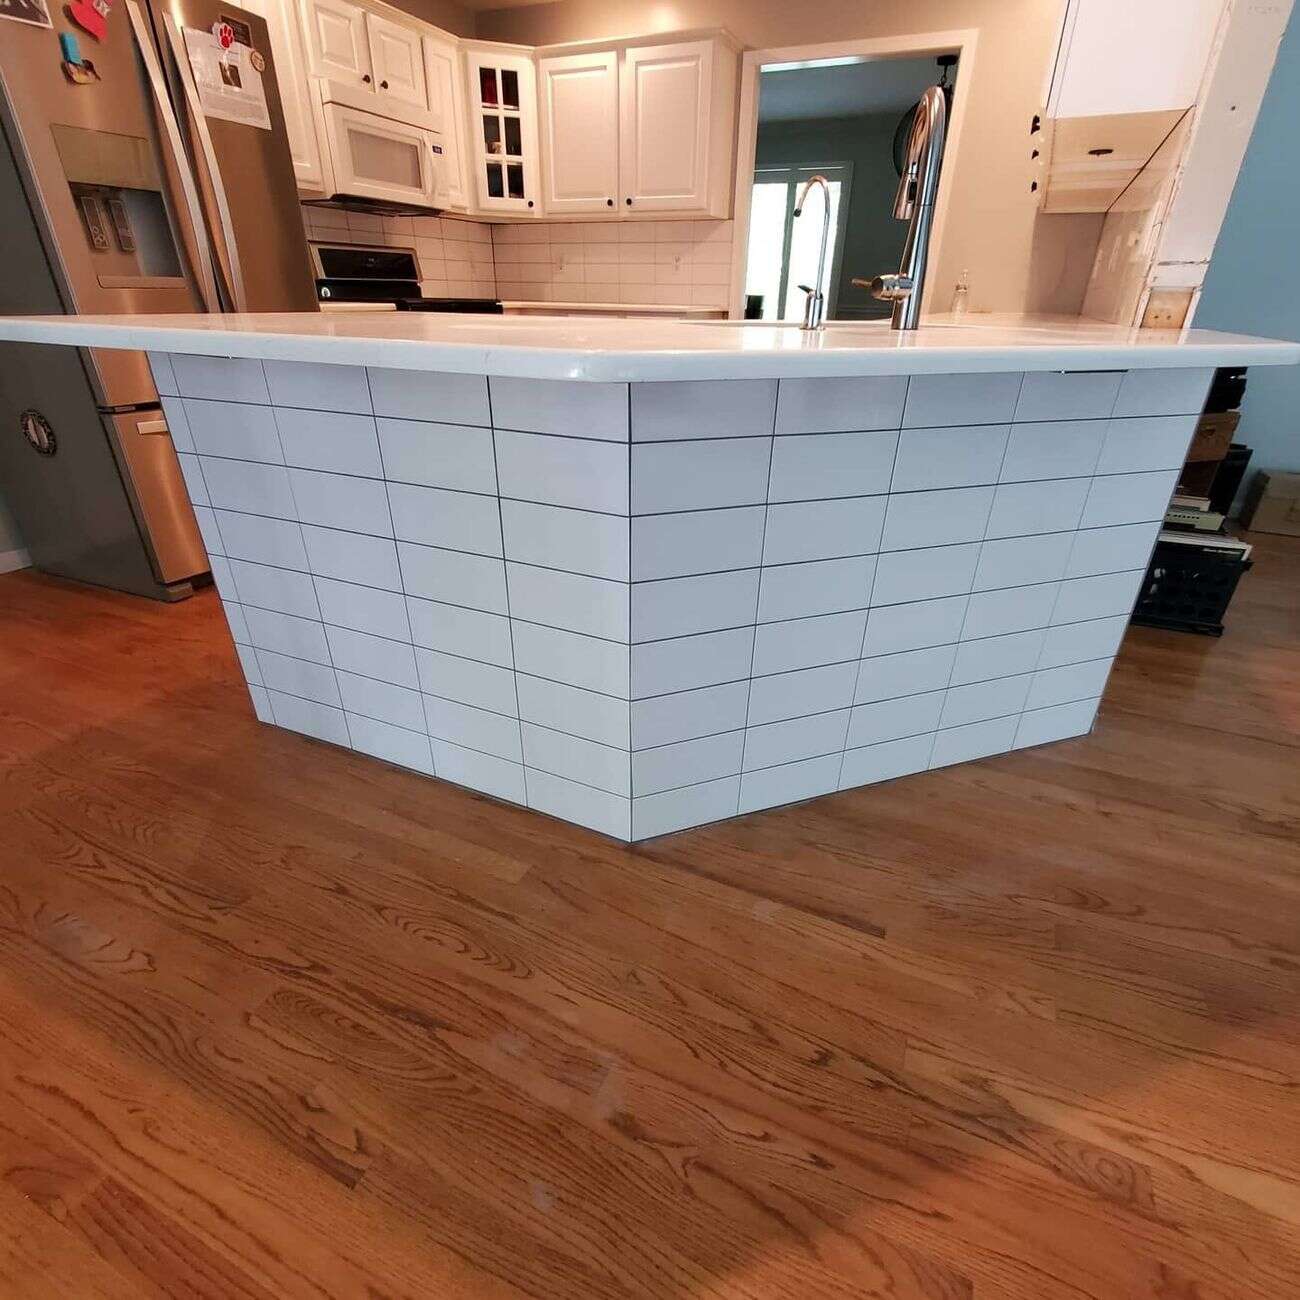
Island Bar & Backsplash
Tap to flip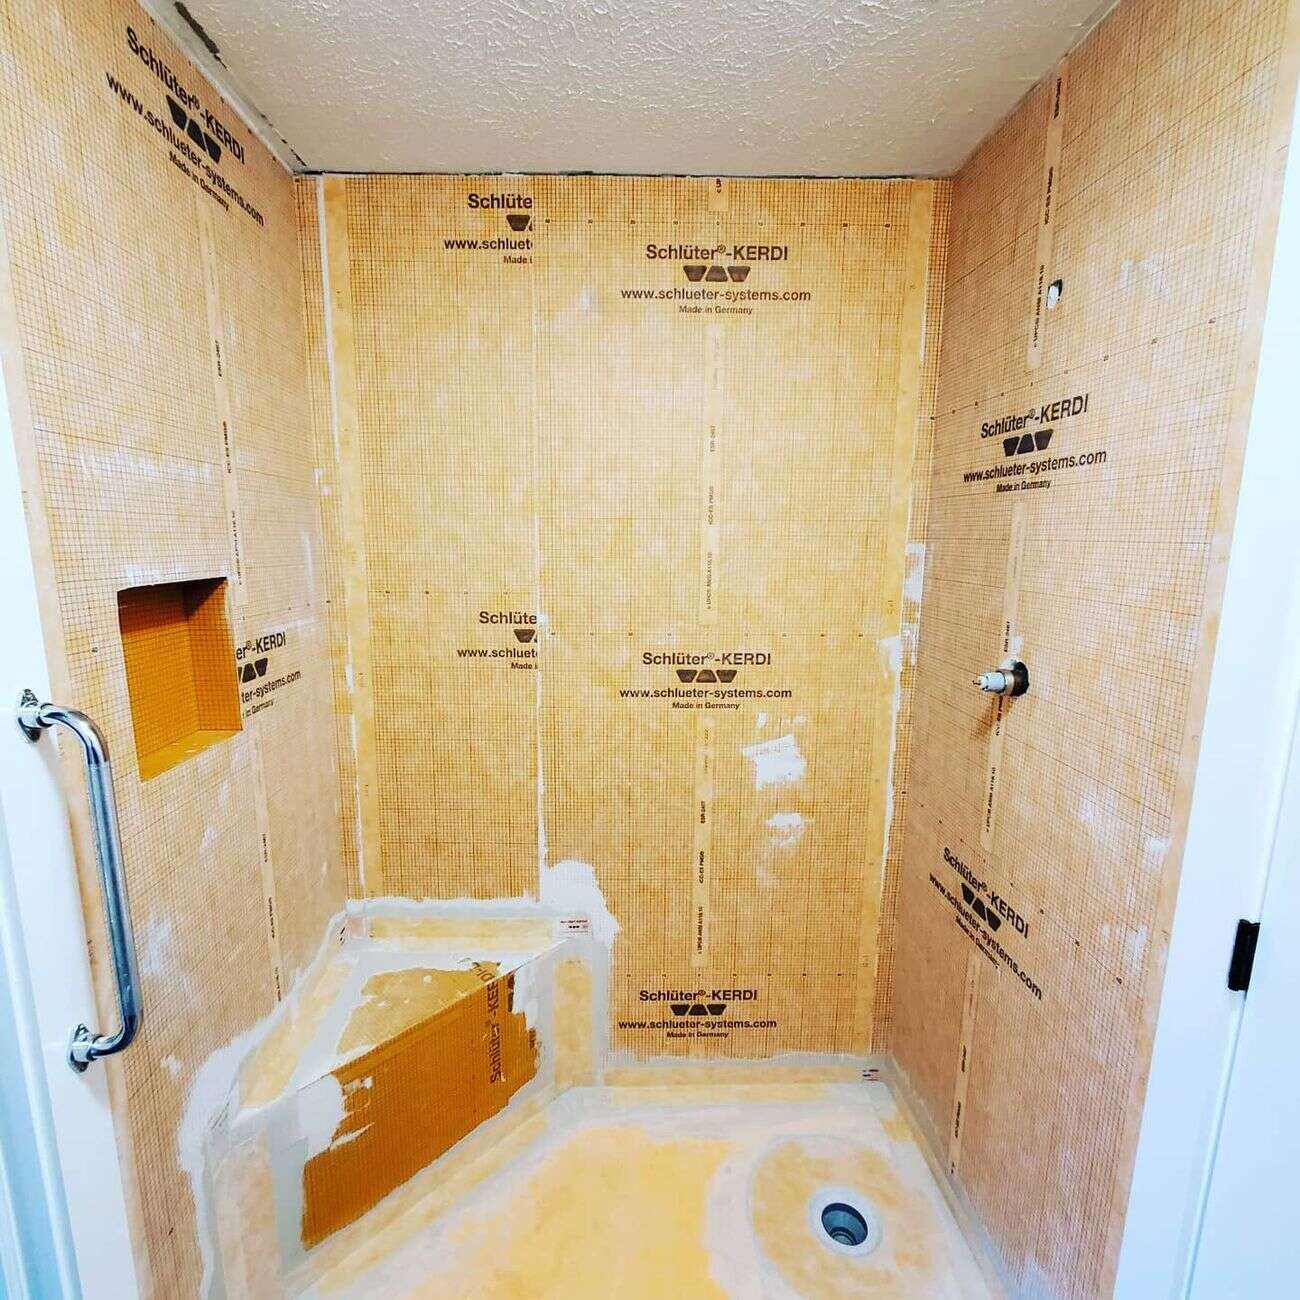
 Before
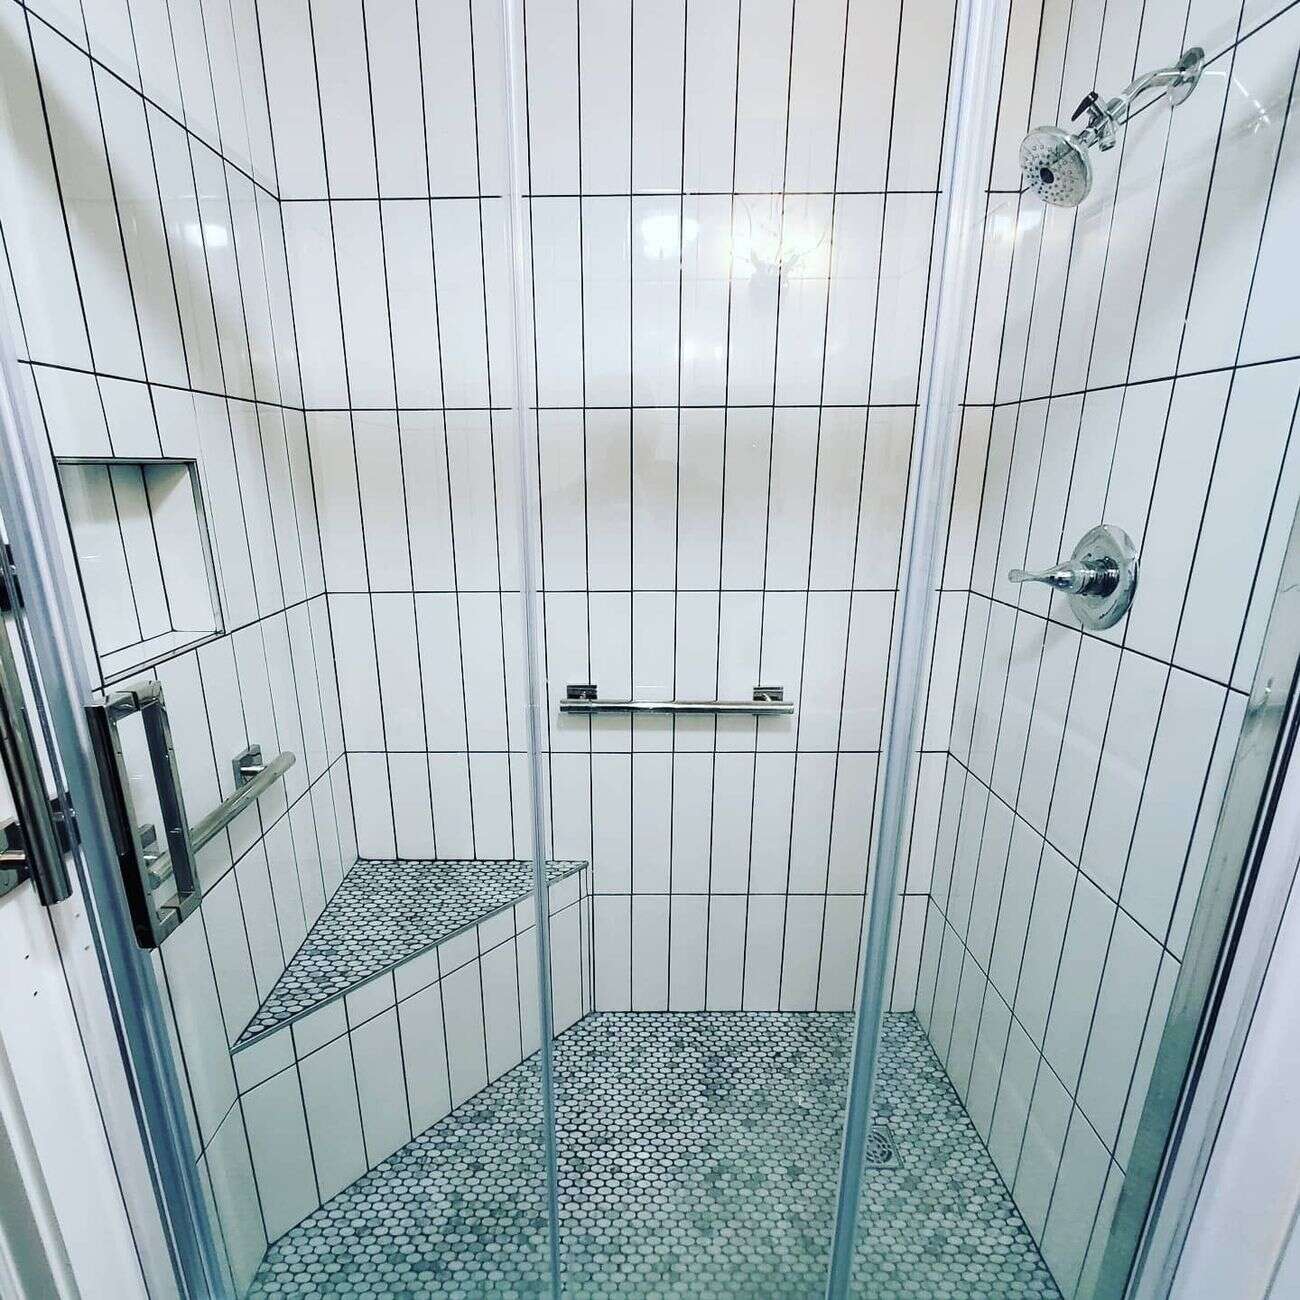
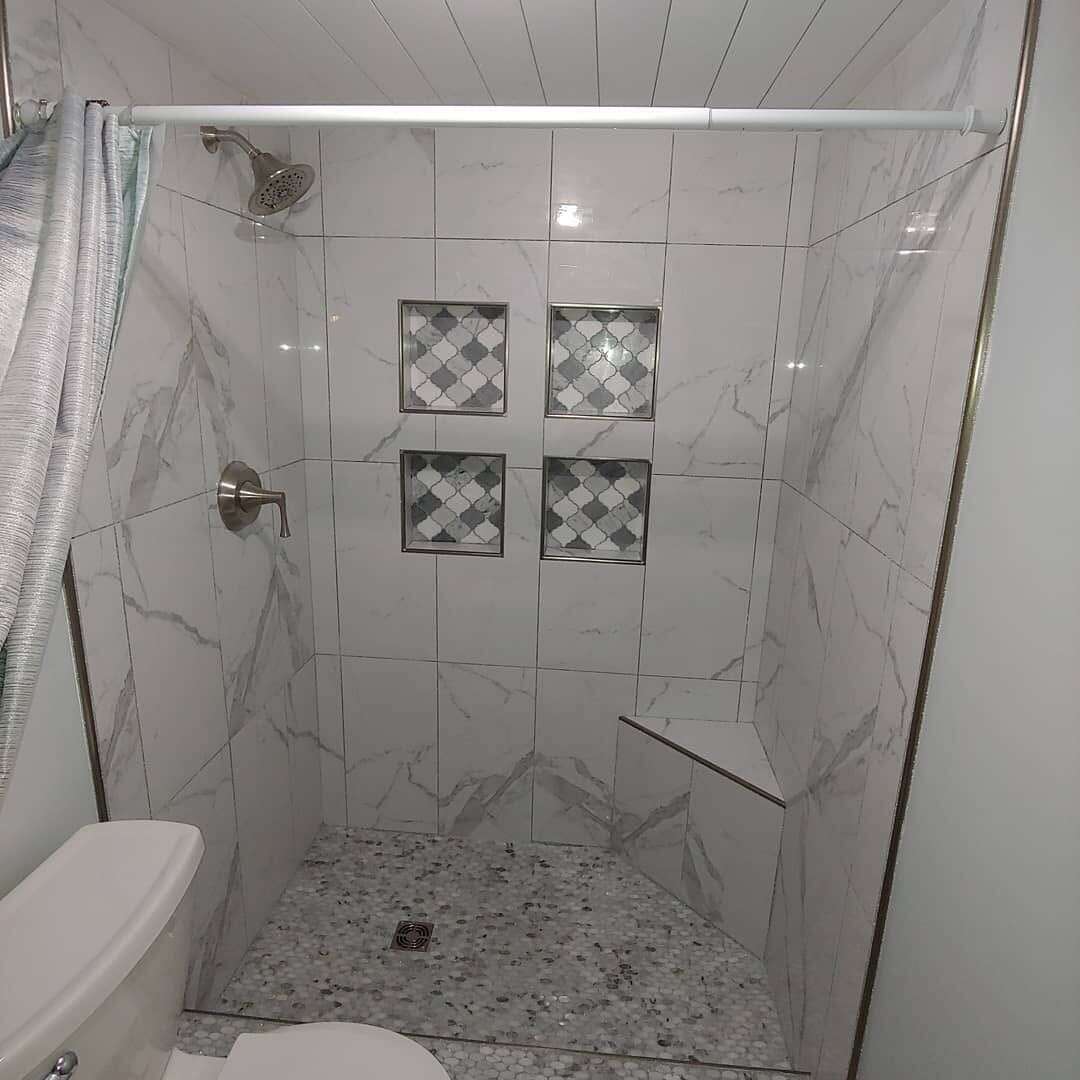
Full Walk-In Shower
Tap to flip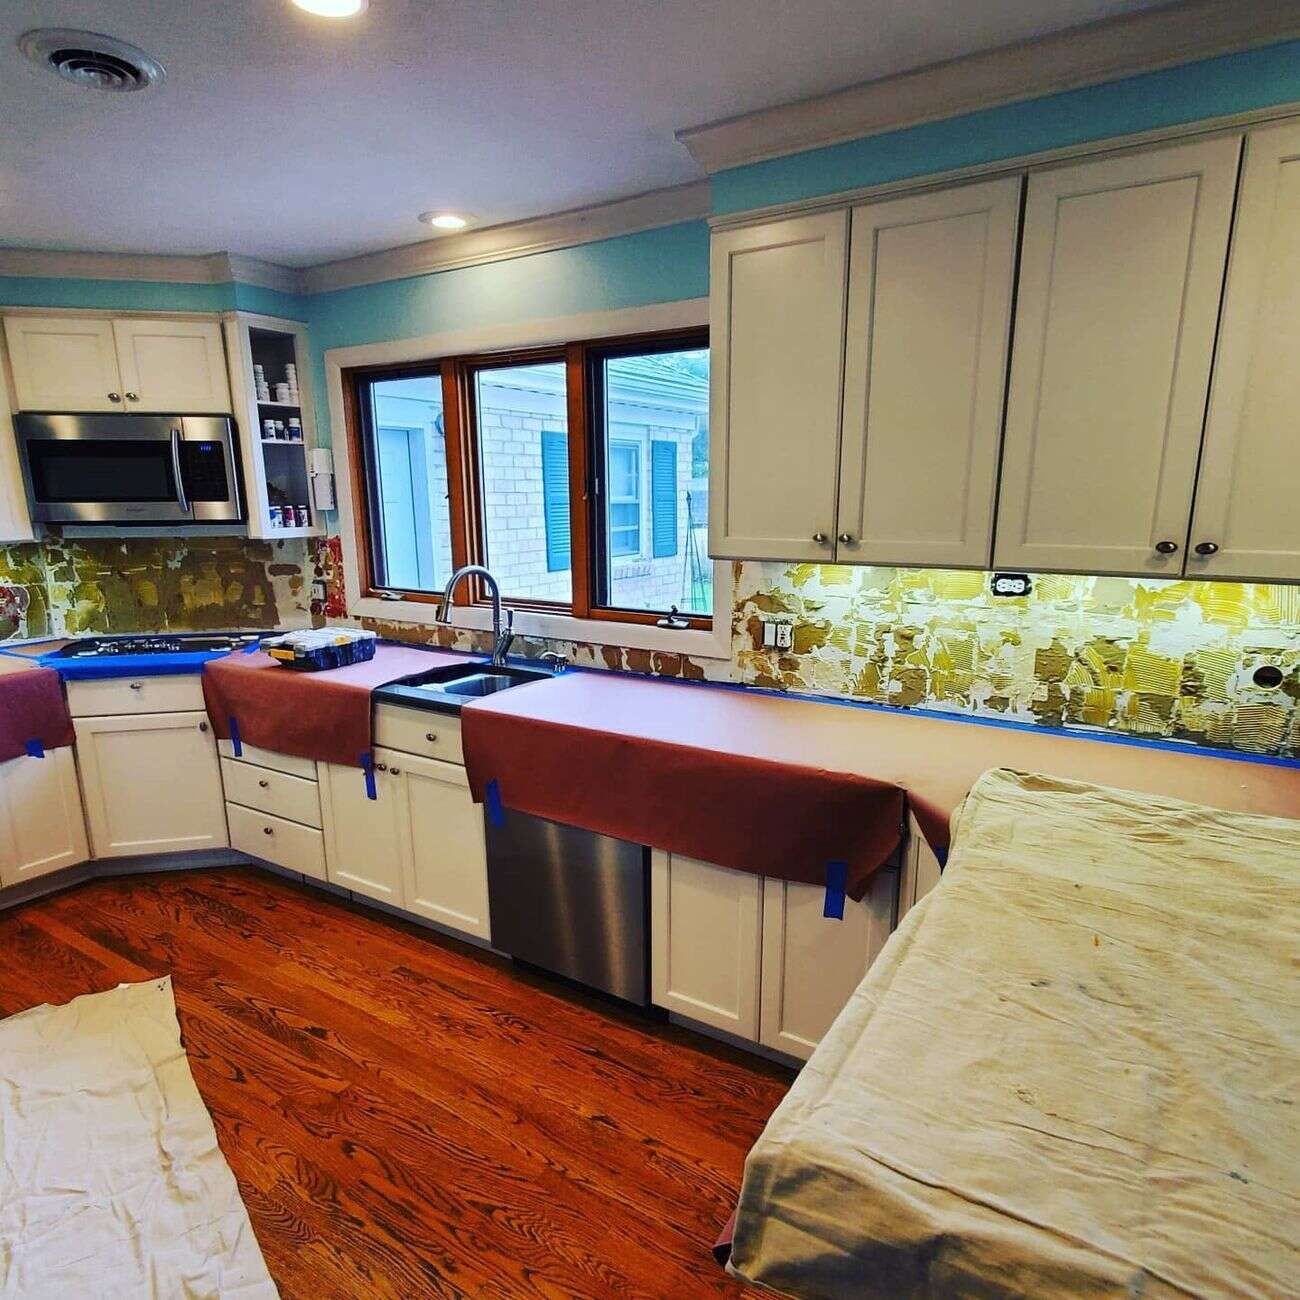
 Before
Kitchen Backsplash
Tap to flip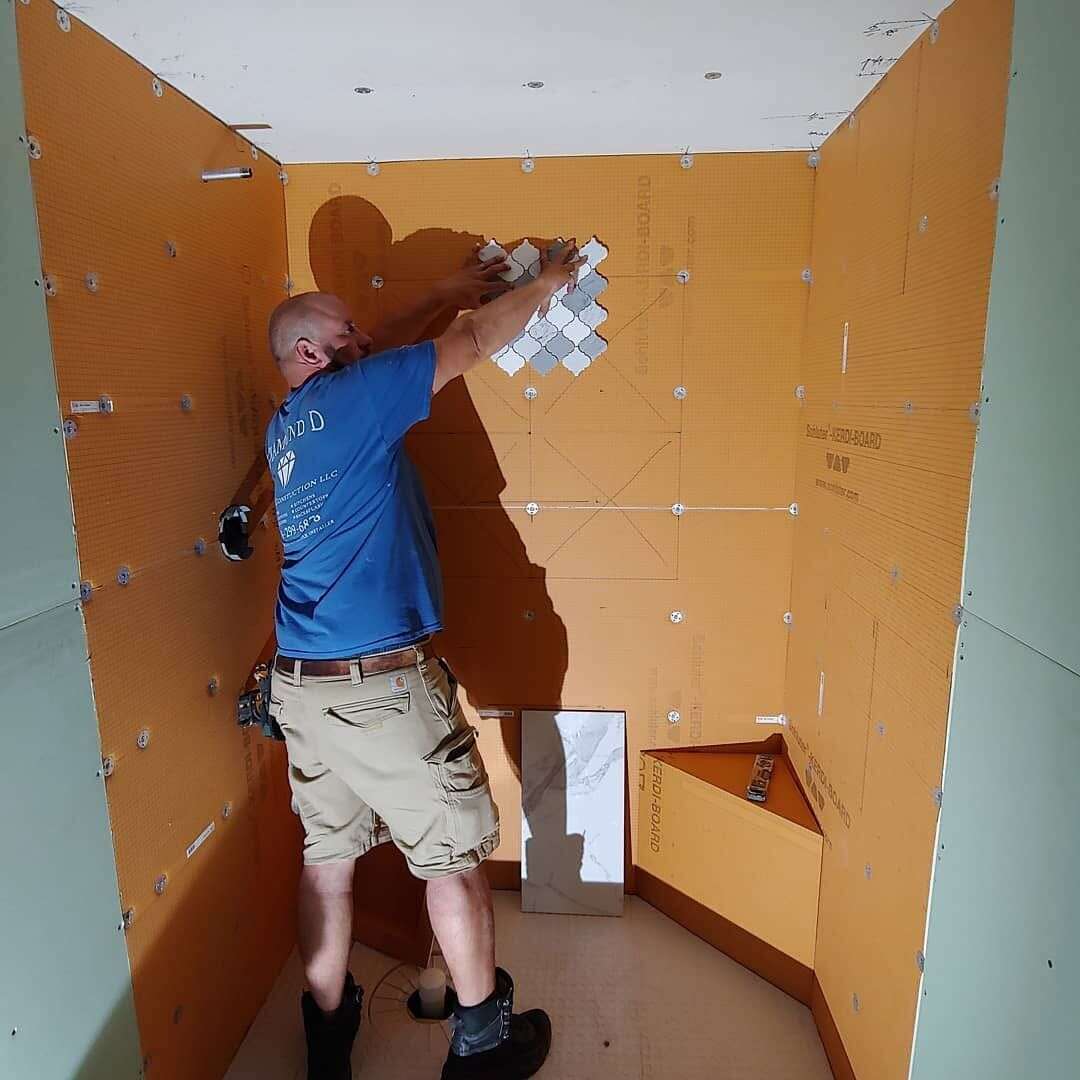
 Before
Shower With Four Niches
Tap to flip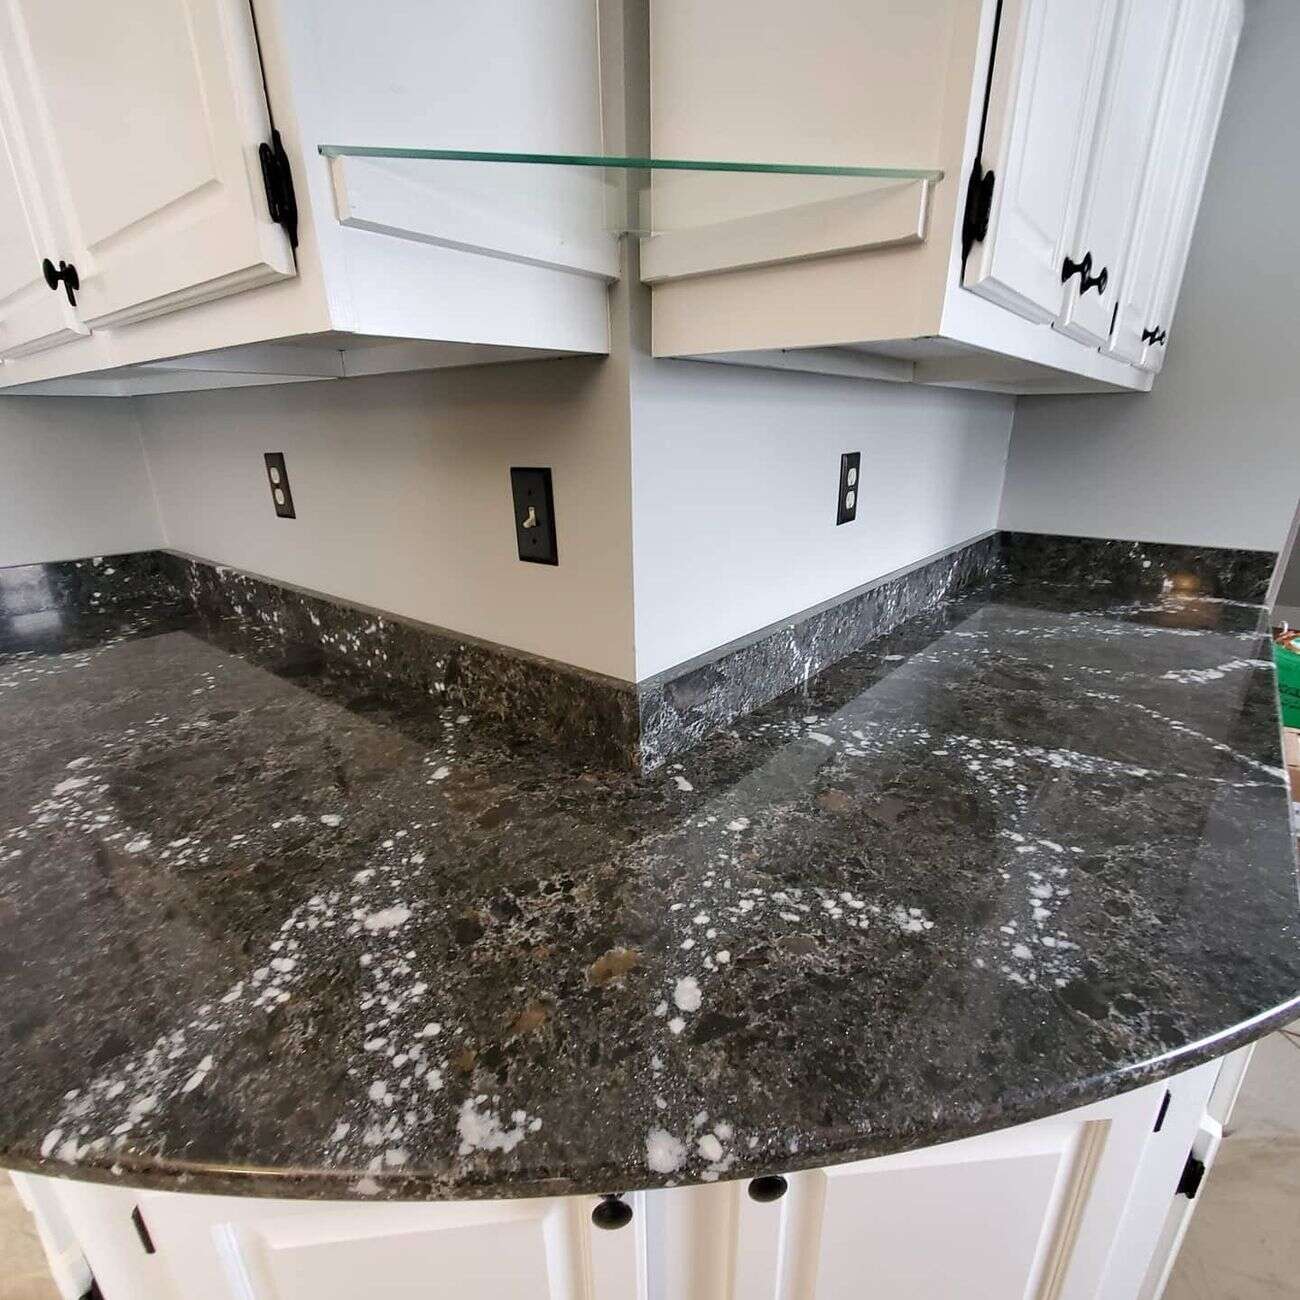
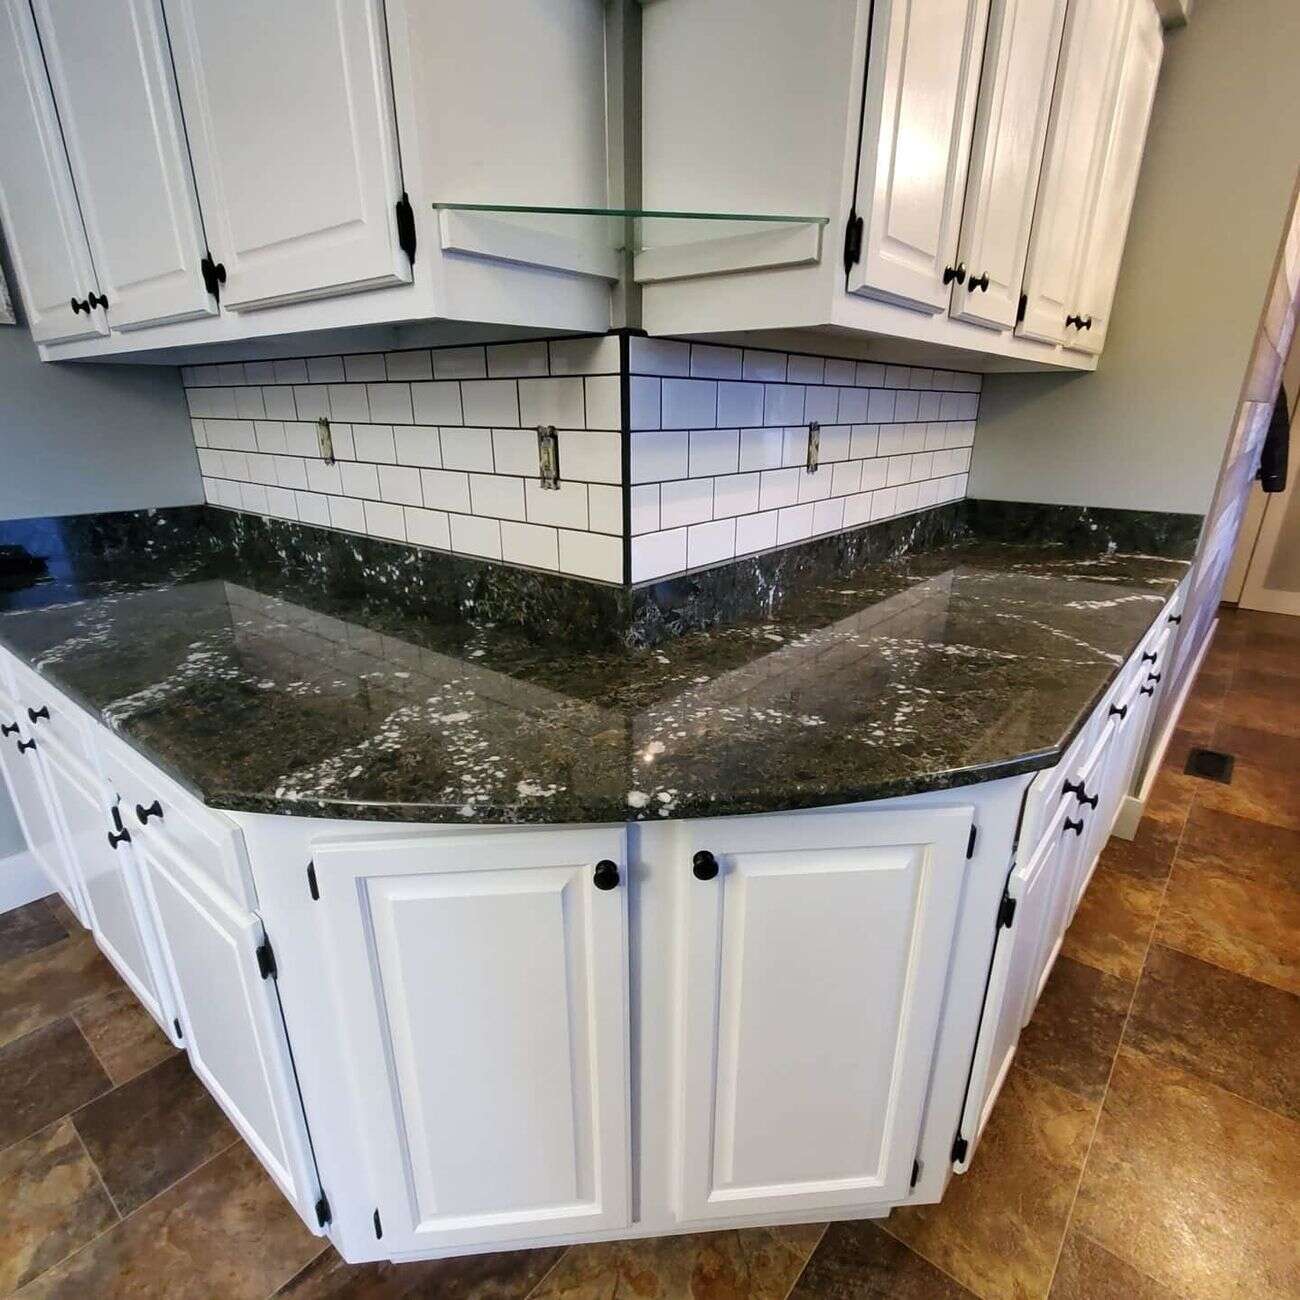 Before
Counter Backsplash
Tap to flip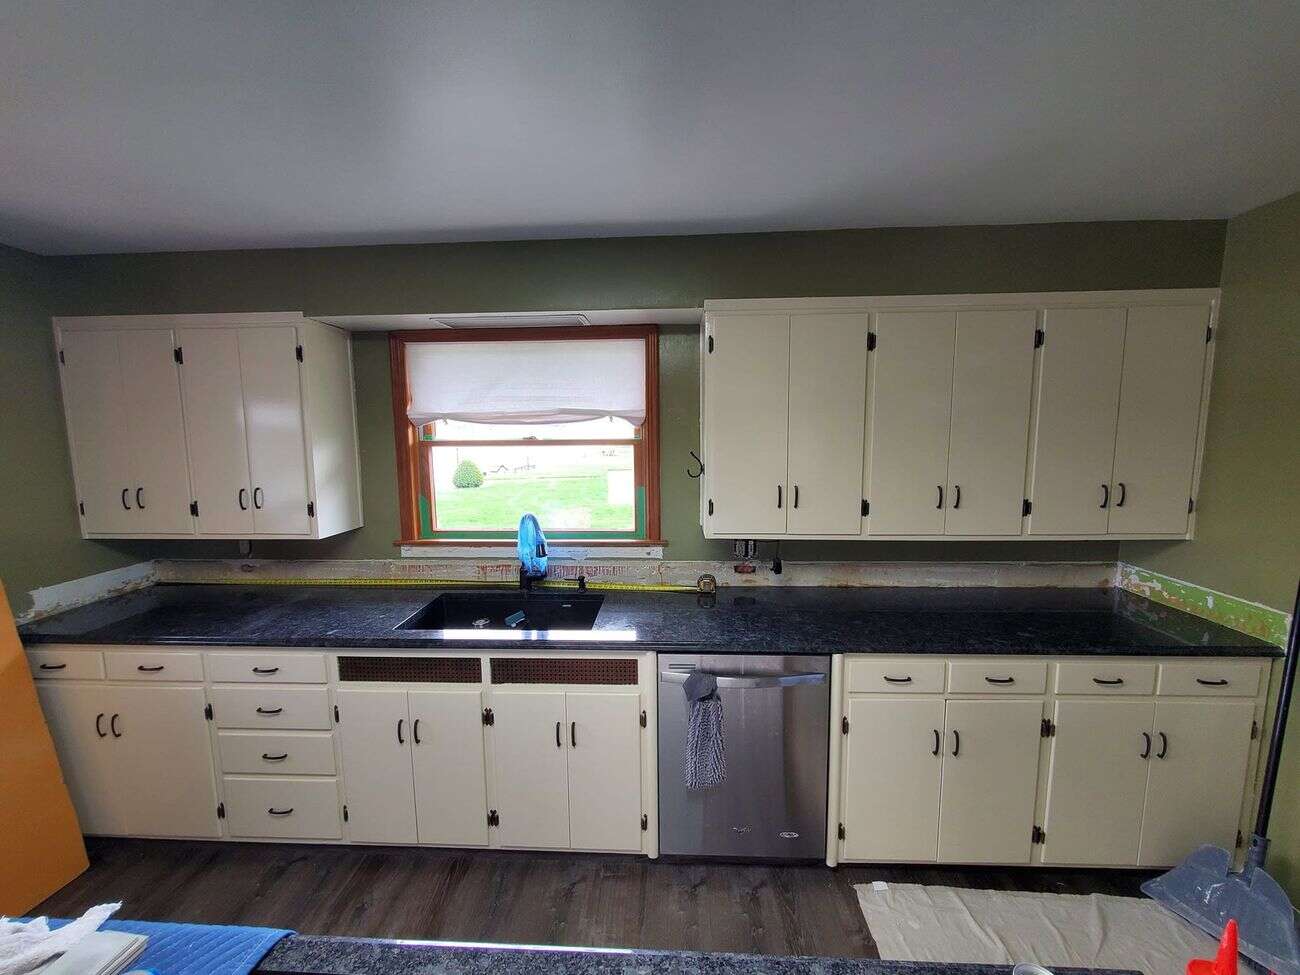
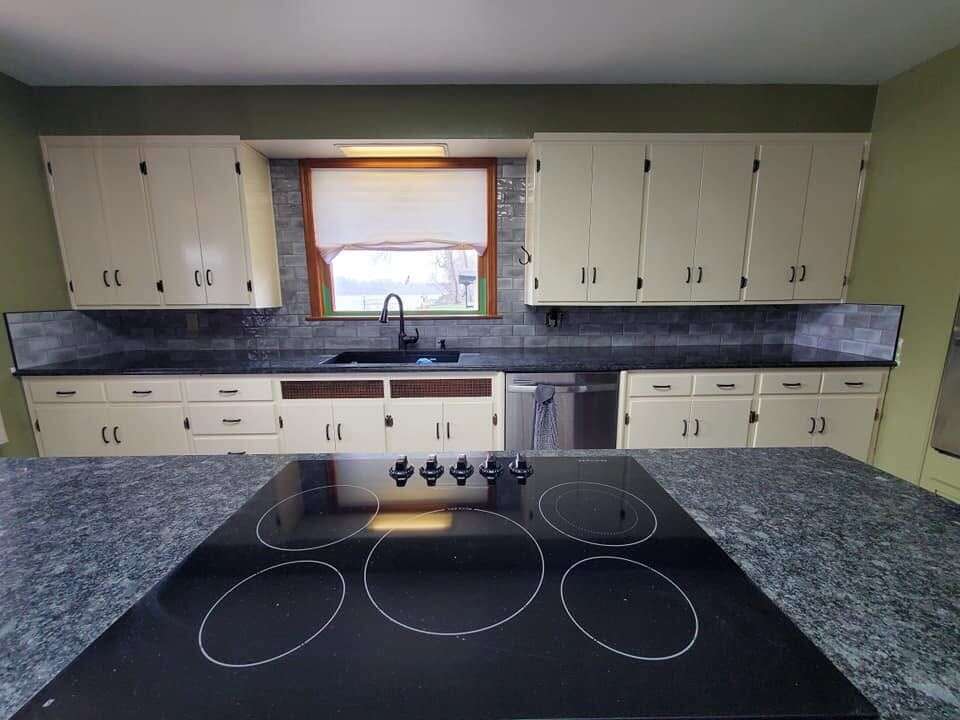 Before
Kitchen Backsplash
Tap to flip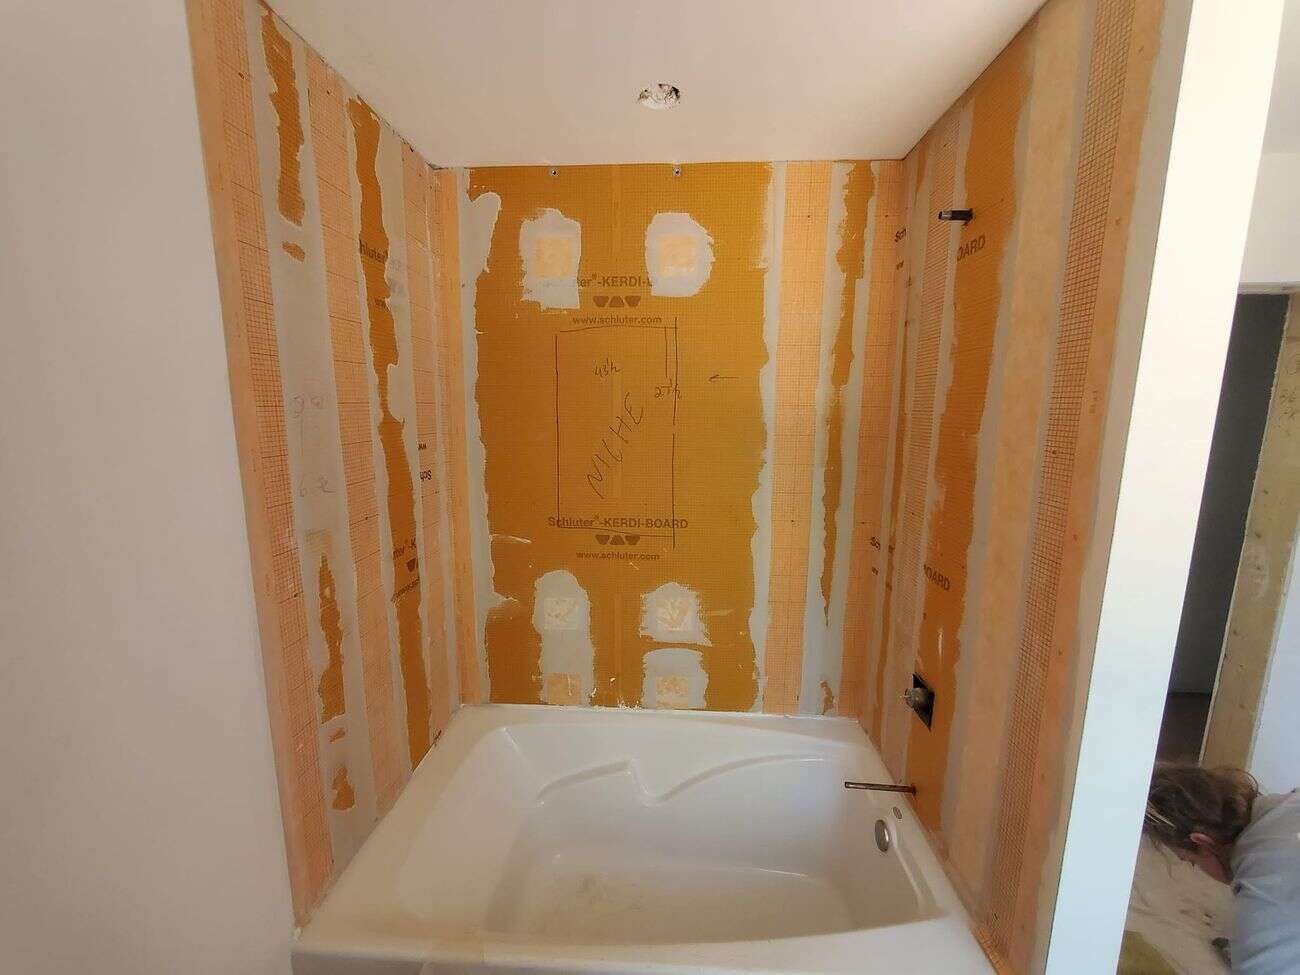
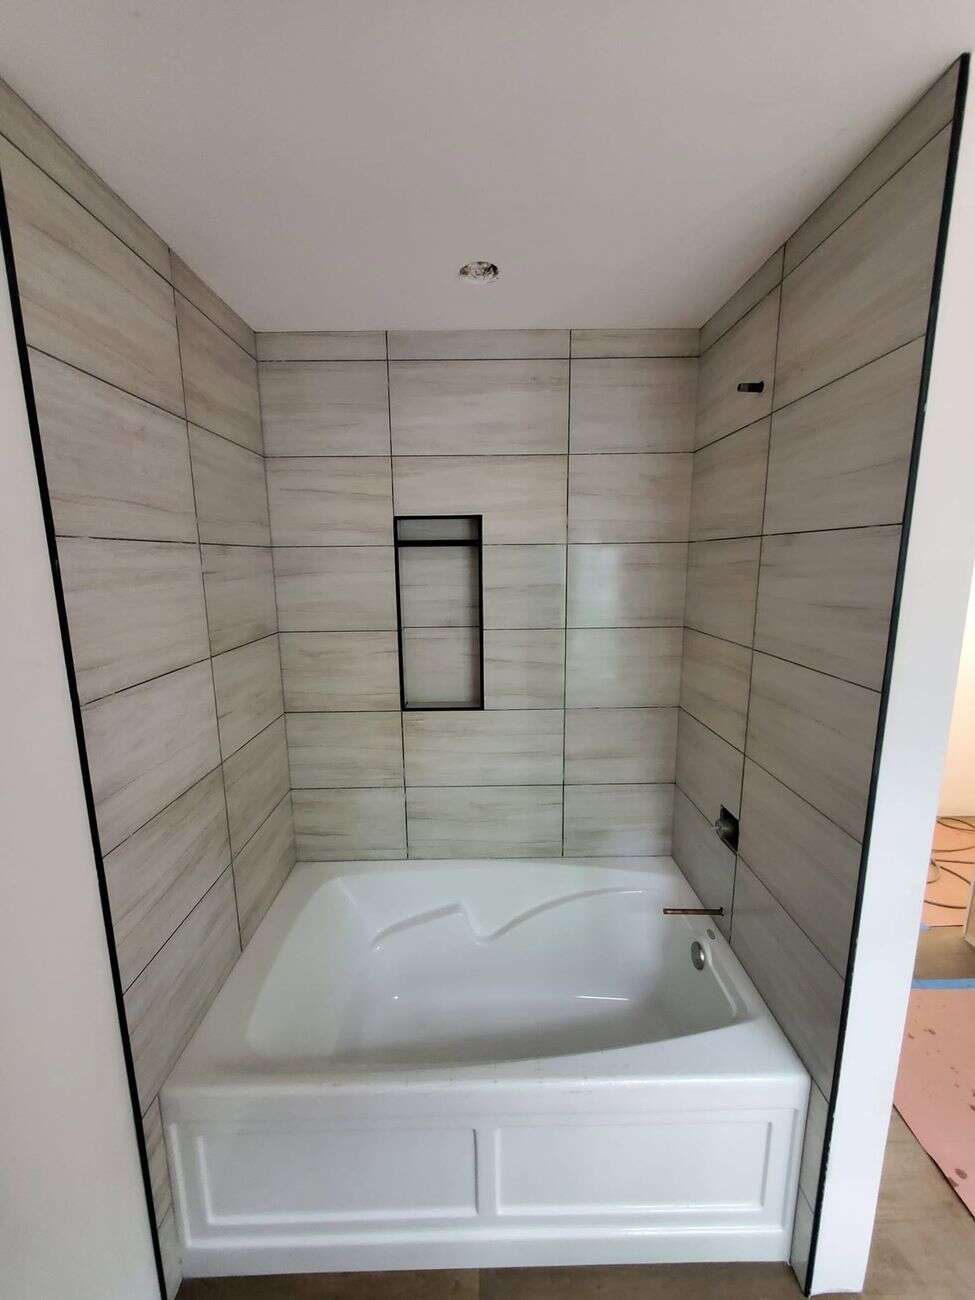 Before
Bathtub & Shower Surround
Tap to flipFinished Work
A closer look.
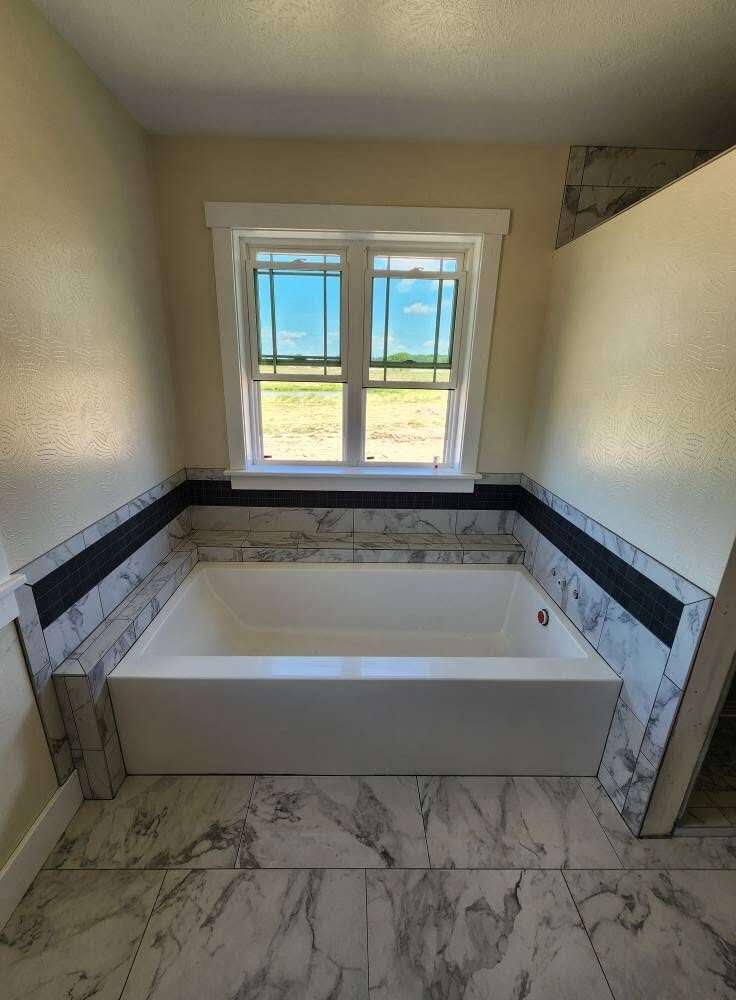
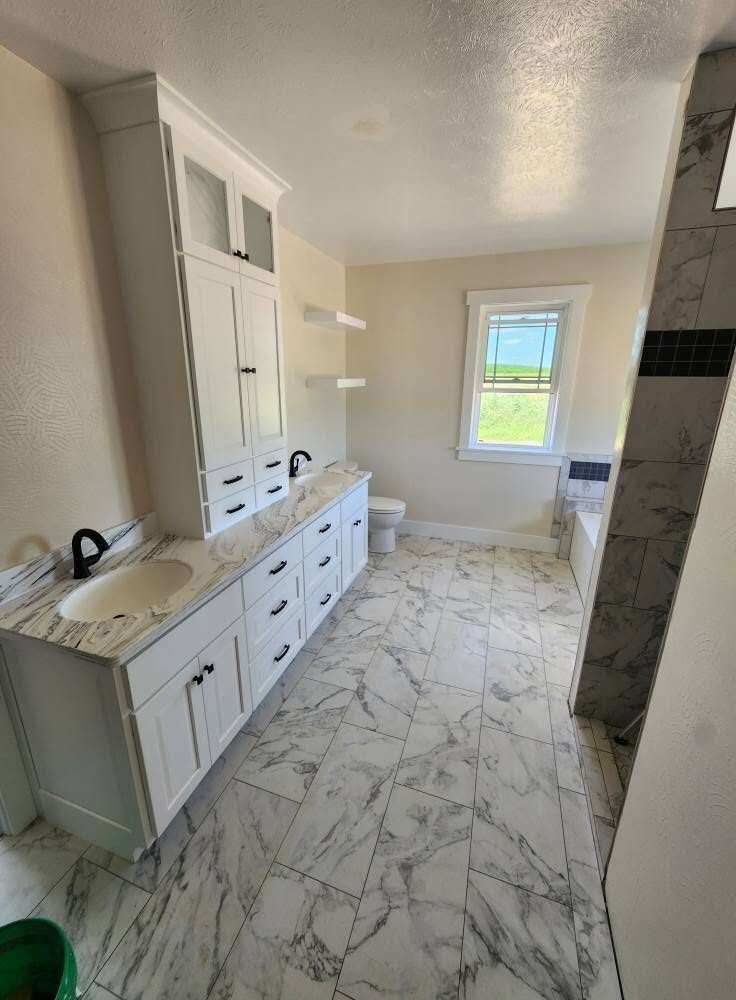
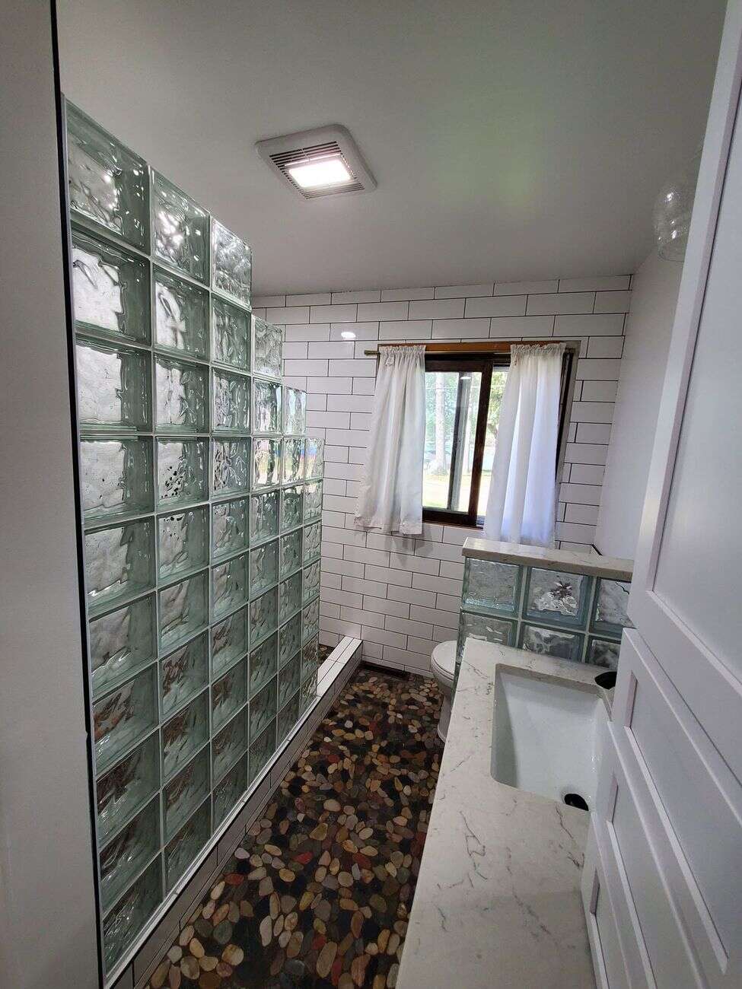
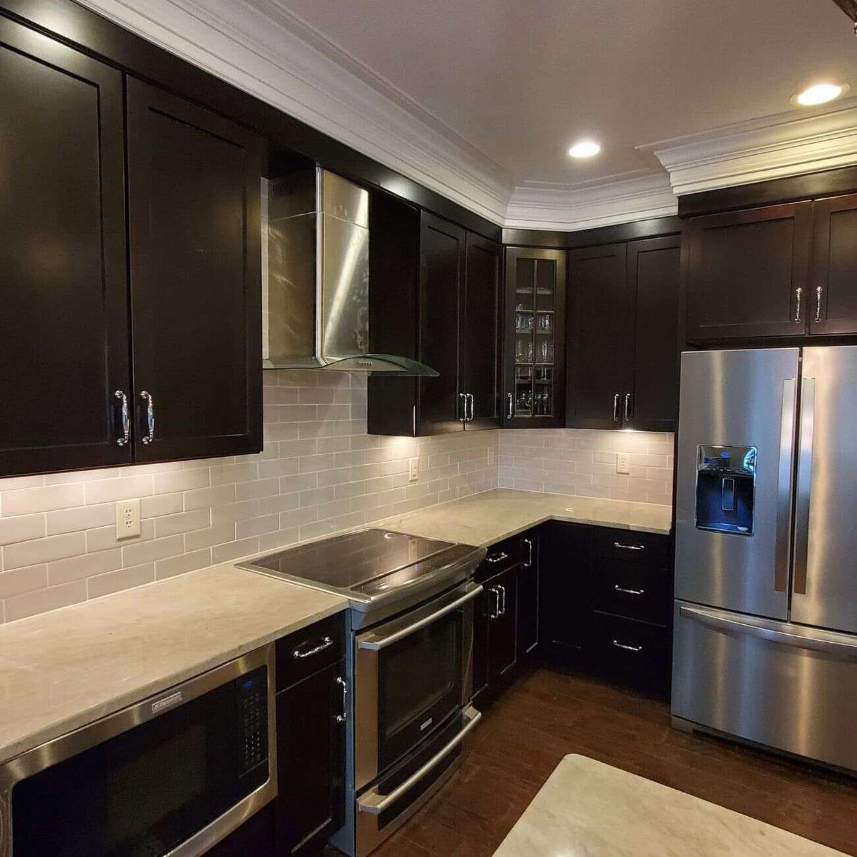
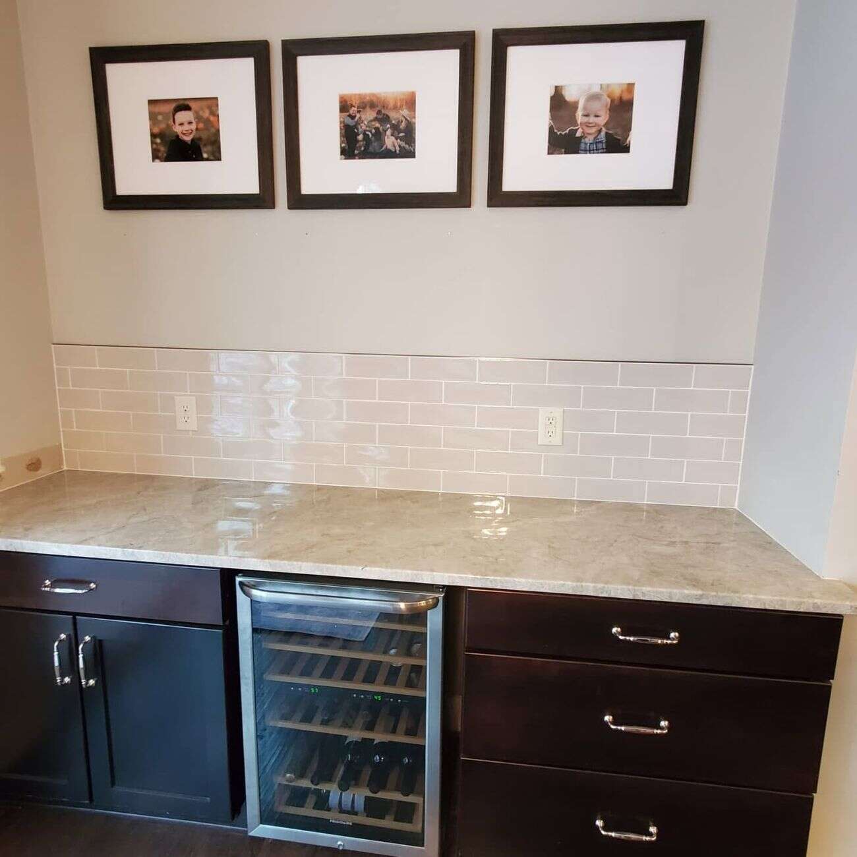
Not every job gets a “before” photo — here’s some of the finished tile work on its own.
What Clients Say
Straight from the reviews.
Took our initial ideas for a fireplace remodel and made them even better than we imagined.
— Sara W.Precise and beautiful — absolutely wonderful work.
— Patrizie R.High-quality work with real attention to detail. Very satisfied with the job.
— Philip F.A+ Rated & Accredited by the Better Business Bureau
Get In Touch
Ready to start your project?
Call or message us with a few details about your space — showers, kitchens, floors, fireplaces, or new construction. We'll take a look and get back to you.
(574) 299-6878- Donnie Standish — (574) 299-6878
- Deana Standish — (574) 387-0828
- ddtileconstruction@gmail.com
- Middlebury, Indiana
- Serving Elkhart County & the surrounding Michiana area
- Licensed & BBB Accredited (A+ Rating)
Request a free quote
Tell us about your space and we’ll get back to you.